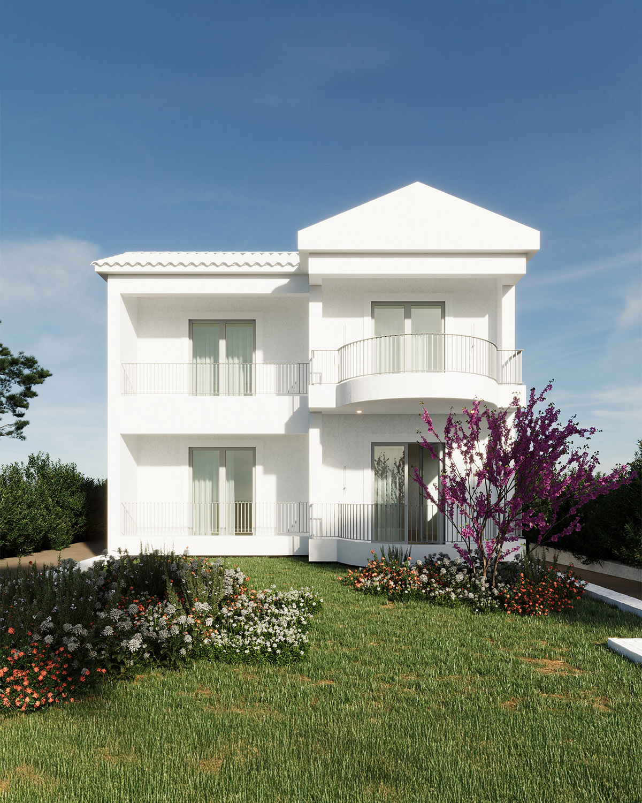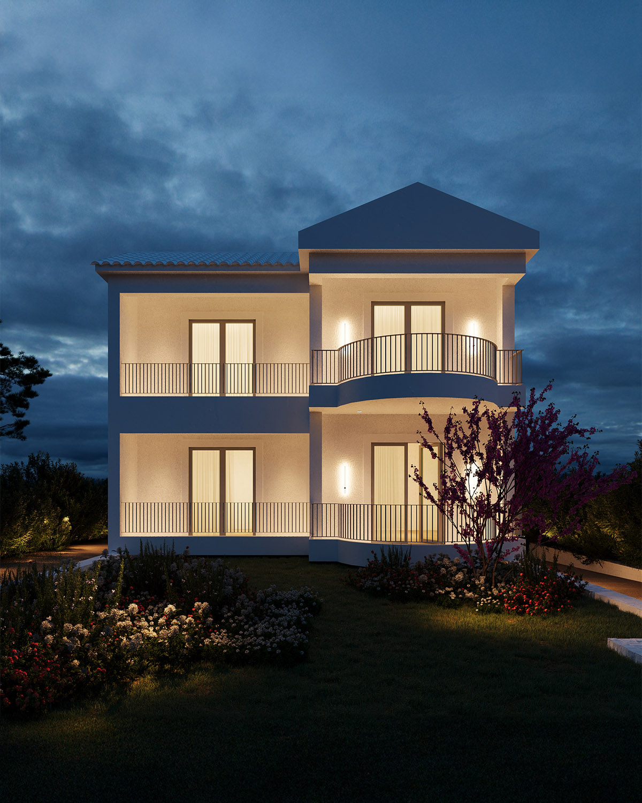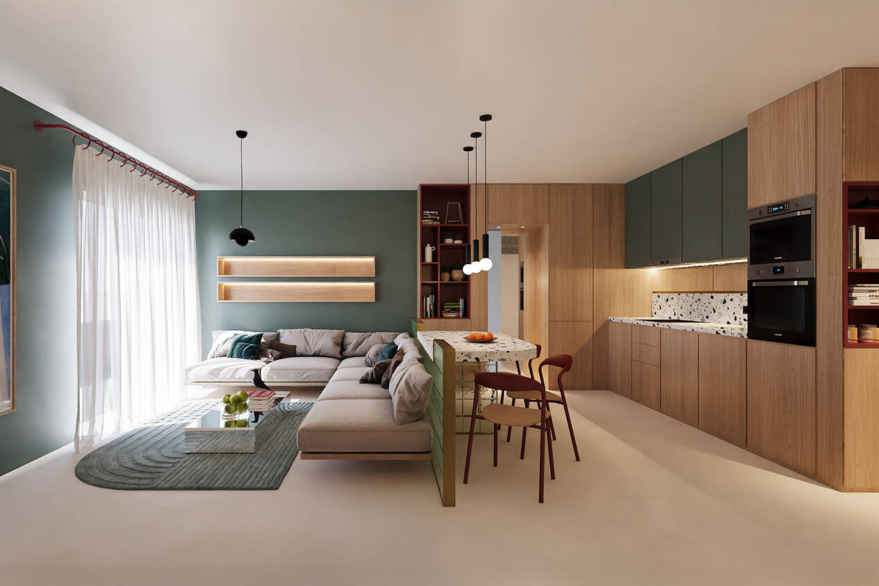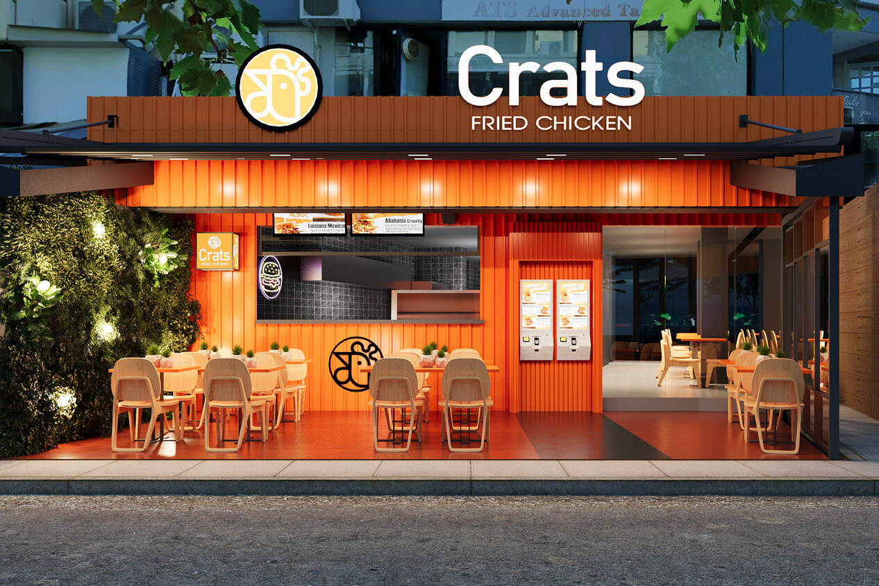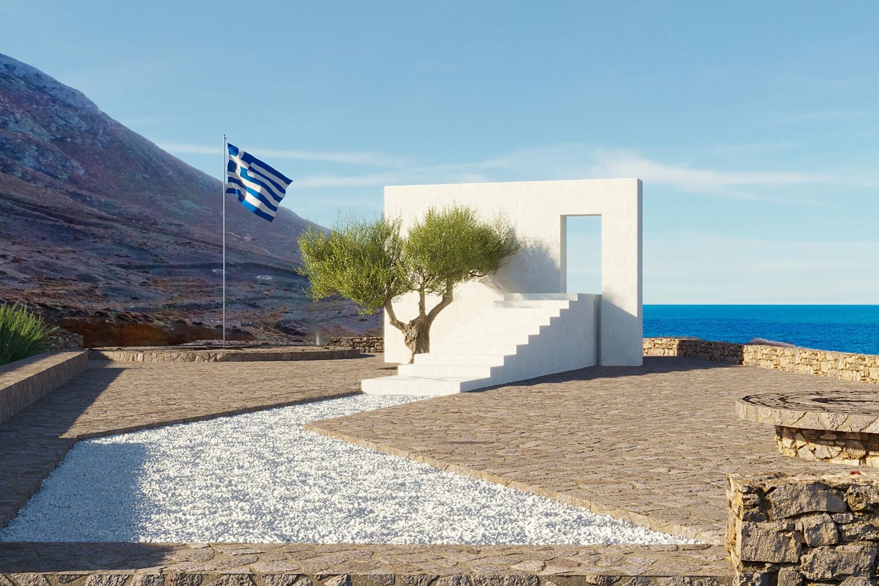
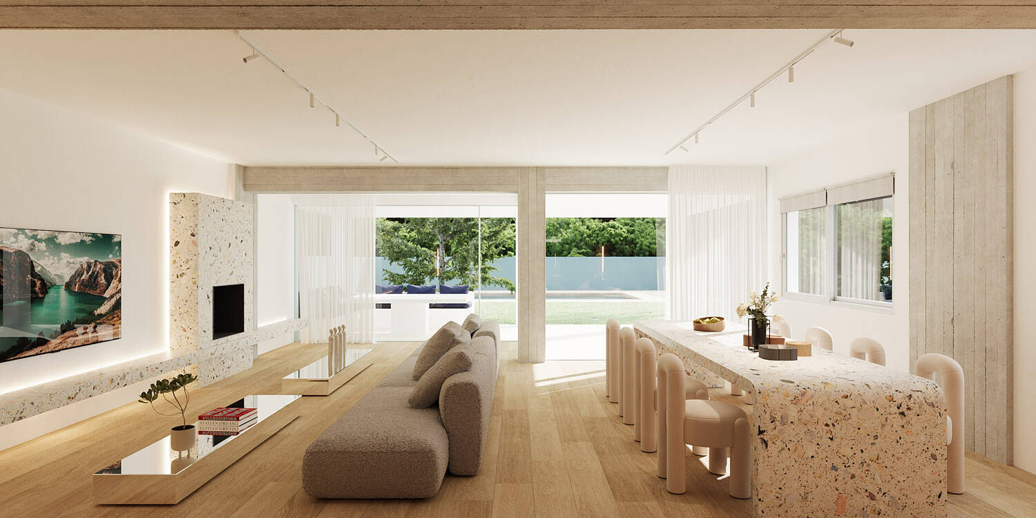
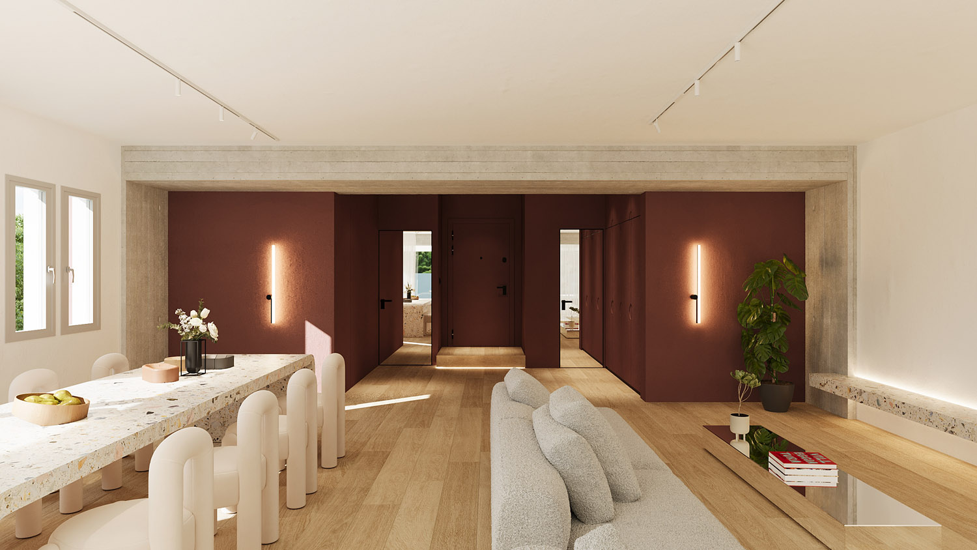
A space where interior and exterior meet effortlessly. Natural light, warm textures, and open visual perspectives dissolve the boundaries between the living area and the garden.
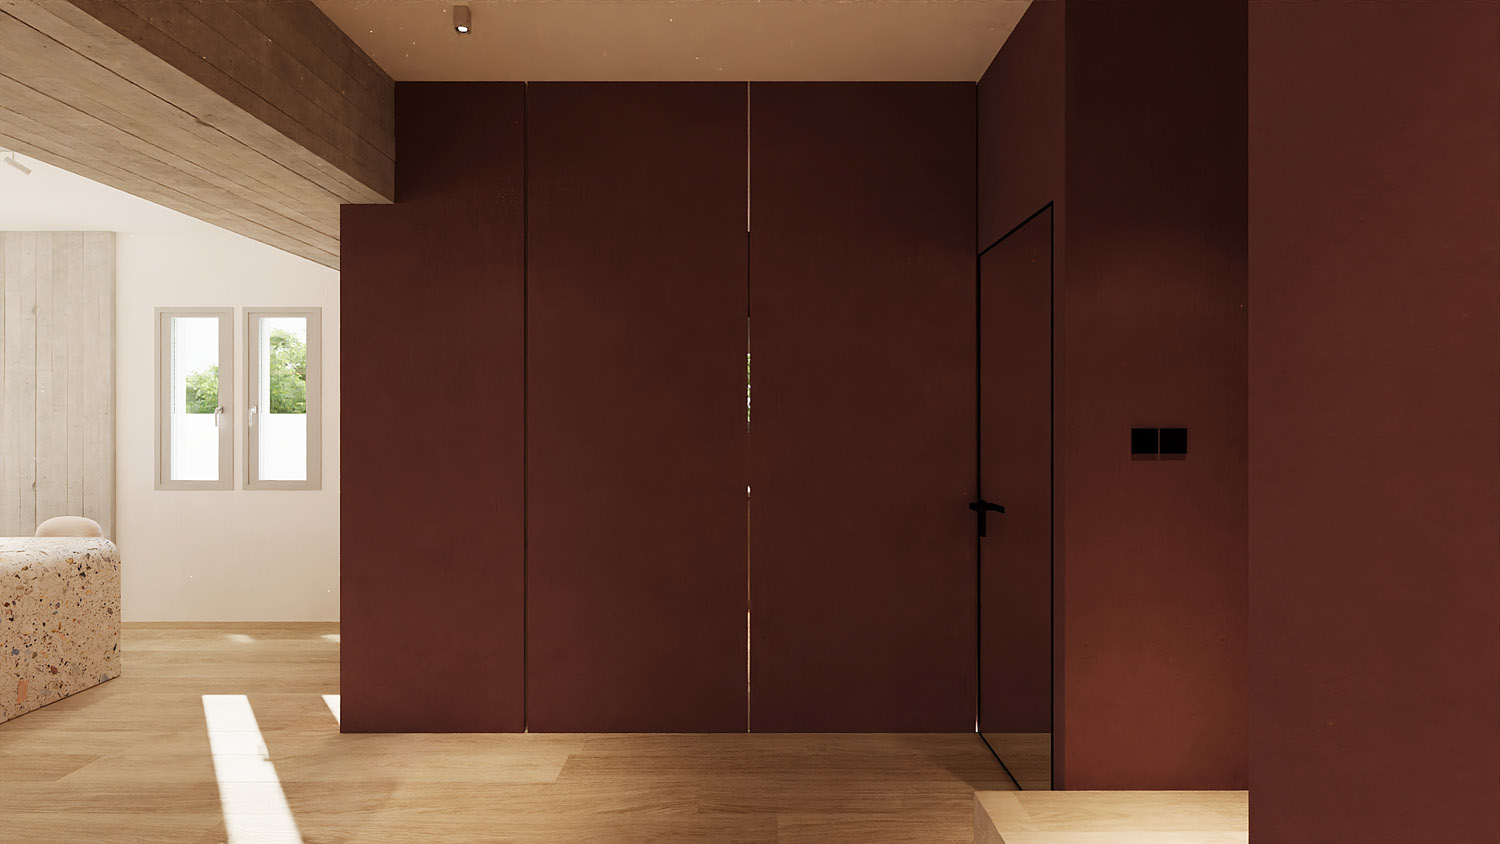
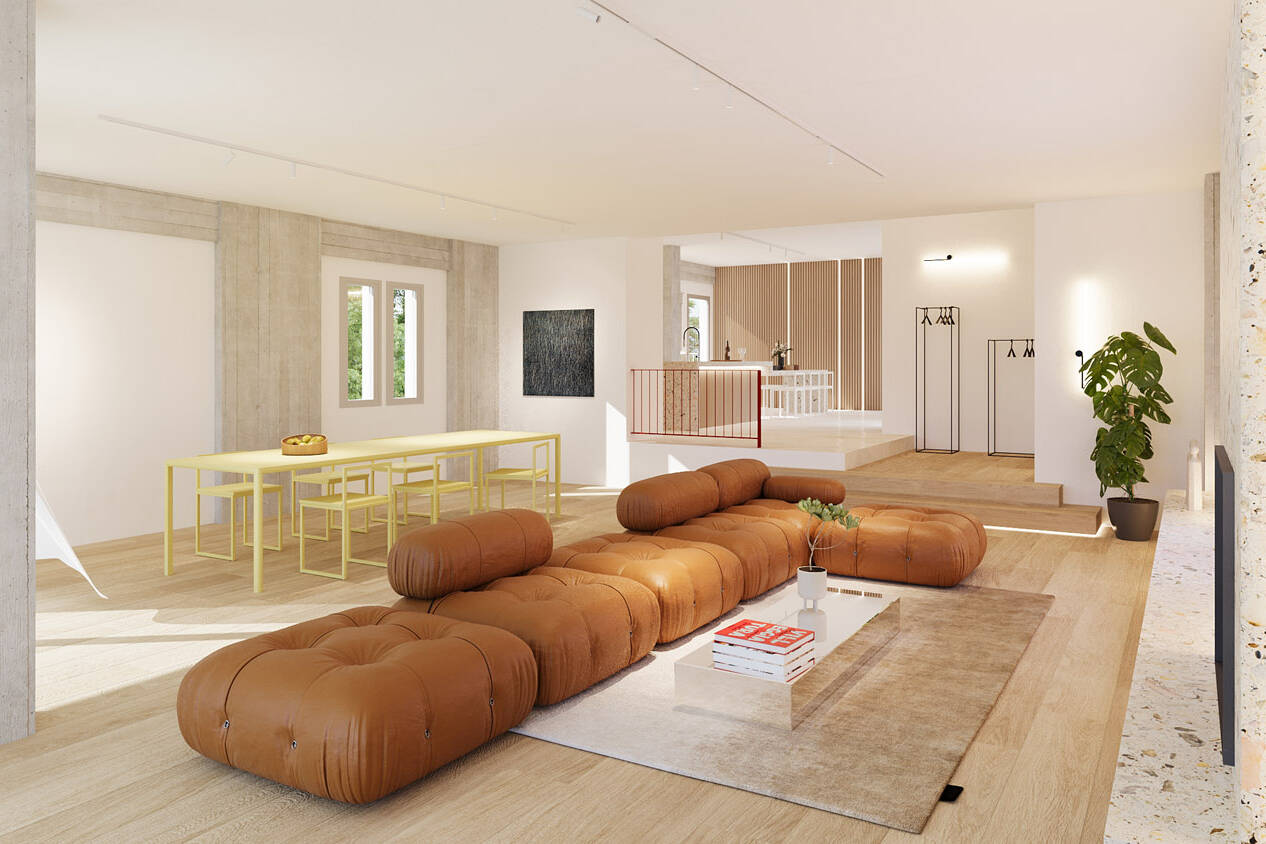
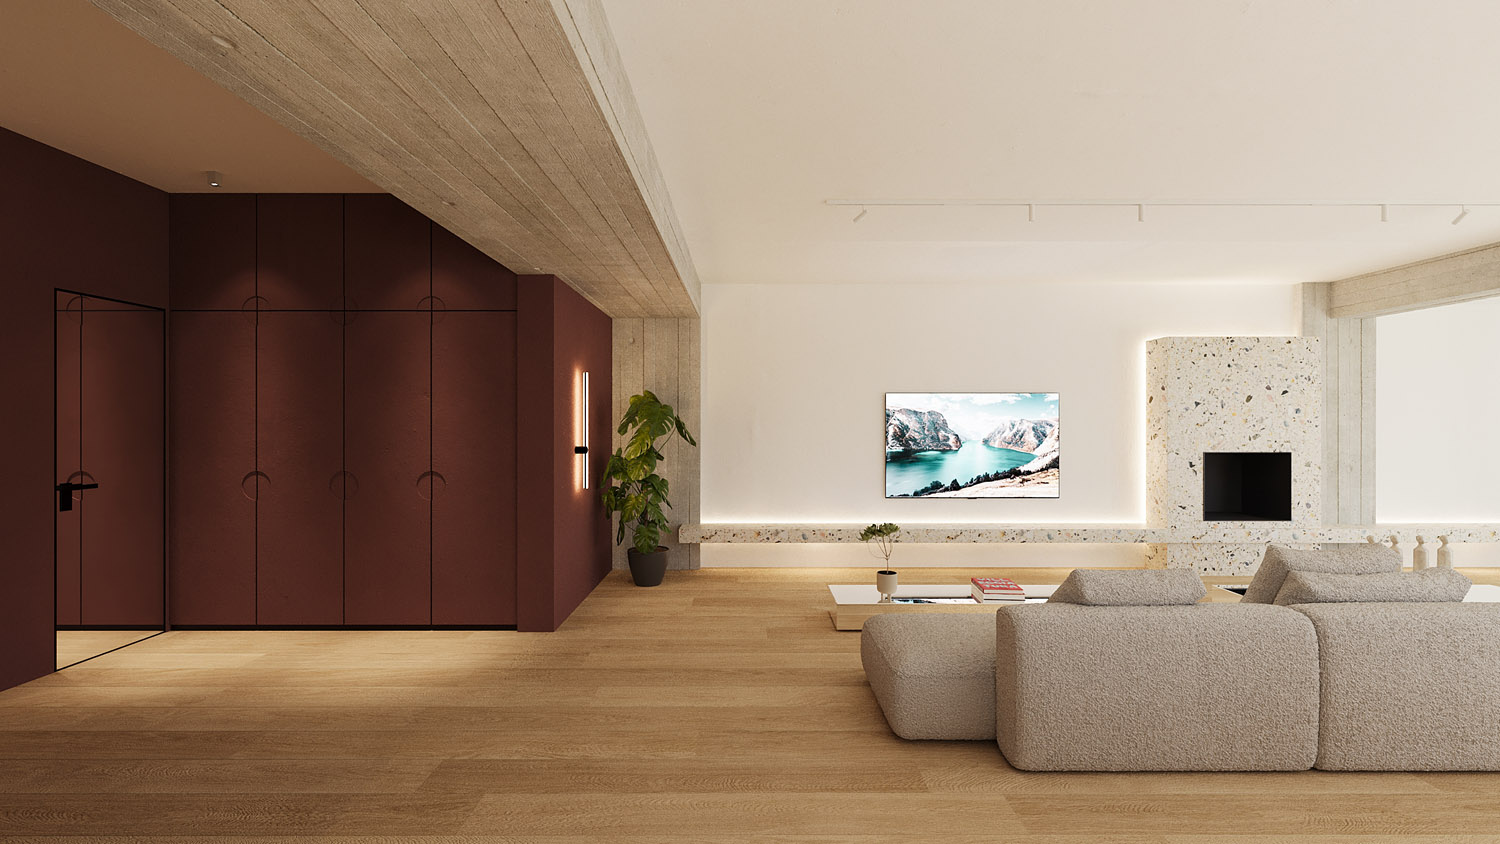
Inside, a sculpted sense of calm fills the space, where terrazzo meets texture and quiet geometry frames the composition. Light spreads gently across the surfaces, revealing the tactile qualities of exposed concrete, wood, and fabric. A living environment distilled to its essence: serene, grounded, and open to presence. Not only designed for inhabitation, but also for pause and awareness. A continuous open-plan layout unifies the living room, dining area, and entrance, creating a harmonious flow of movement alongside a composition of textures, materiality, and light.
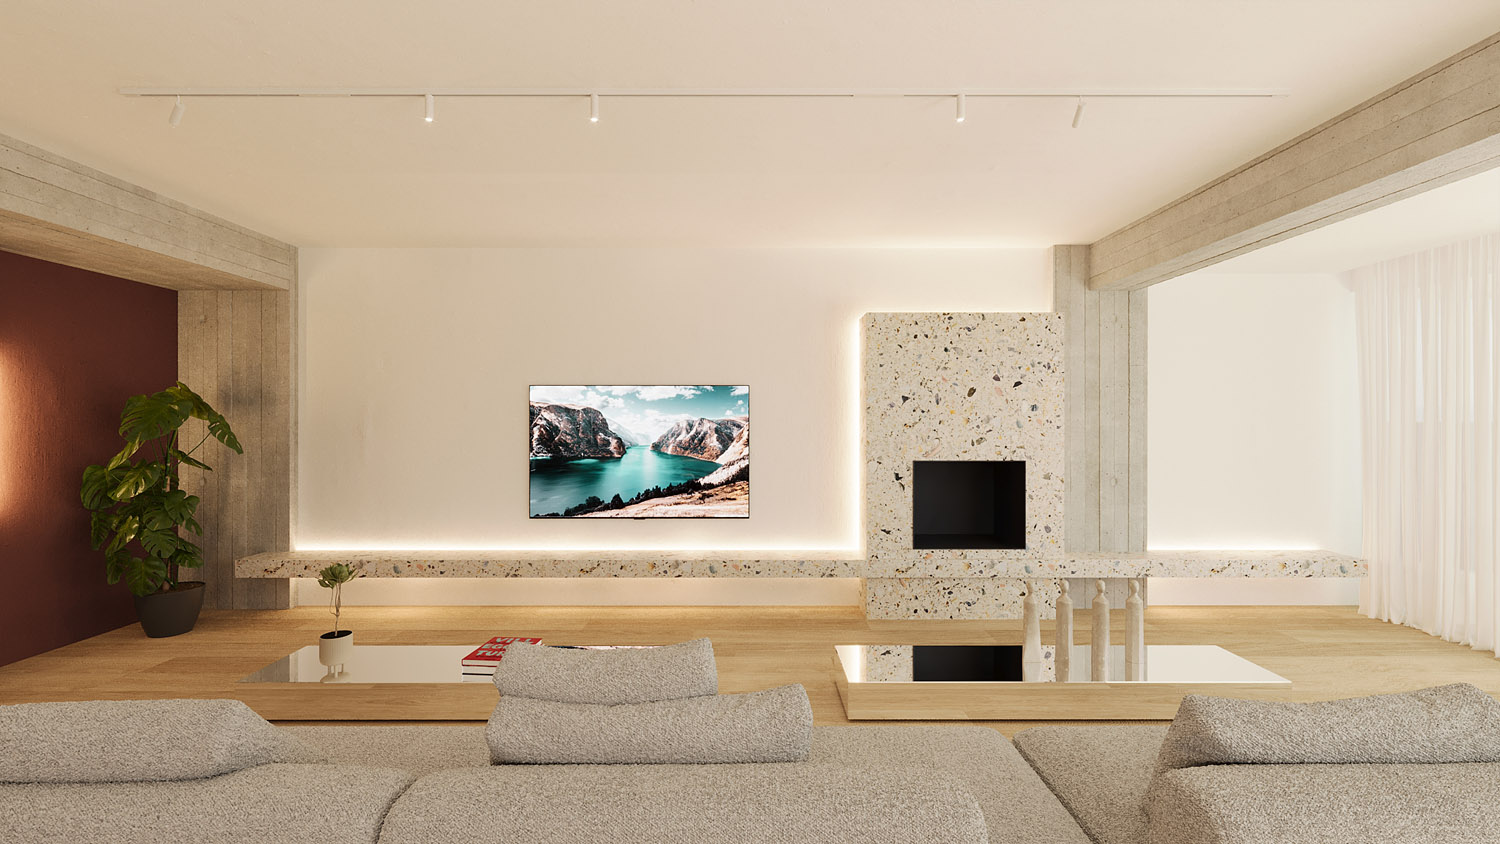
A continuous open-plan layout connects the living area, dining space, and entrance, unifying textures, materials, and light. The space conveys both stability and fluidity, inviting moments of gathering as well as quiet reflection.
The bedroom was designed as a calm, restrained space where geometry and light create a sense of serenity. Smooth surfaces, a neutral palette, and the absence of visual noise enhance the atmosphere of quietness. Soft natural light diffuses throughout the room, softening the environment and emphasizing its simple lines, allowing the user to experience the space as a sanctuary for rest.
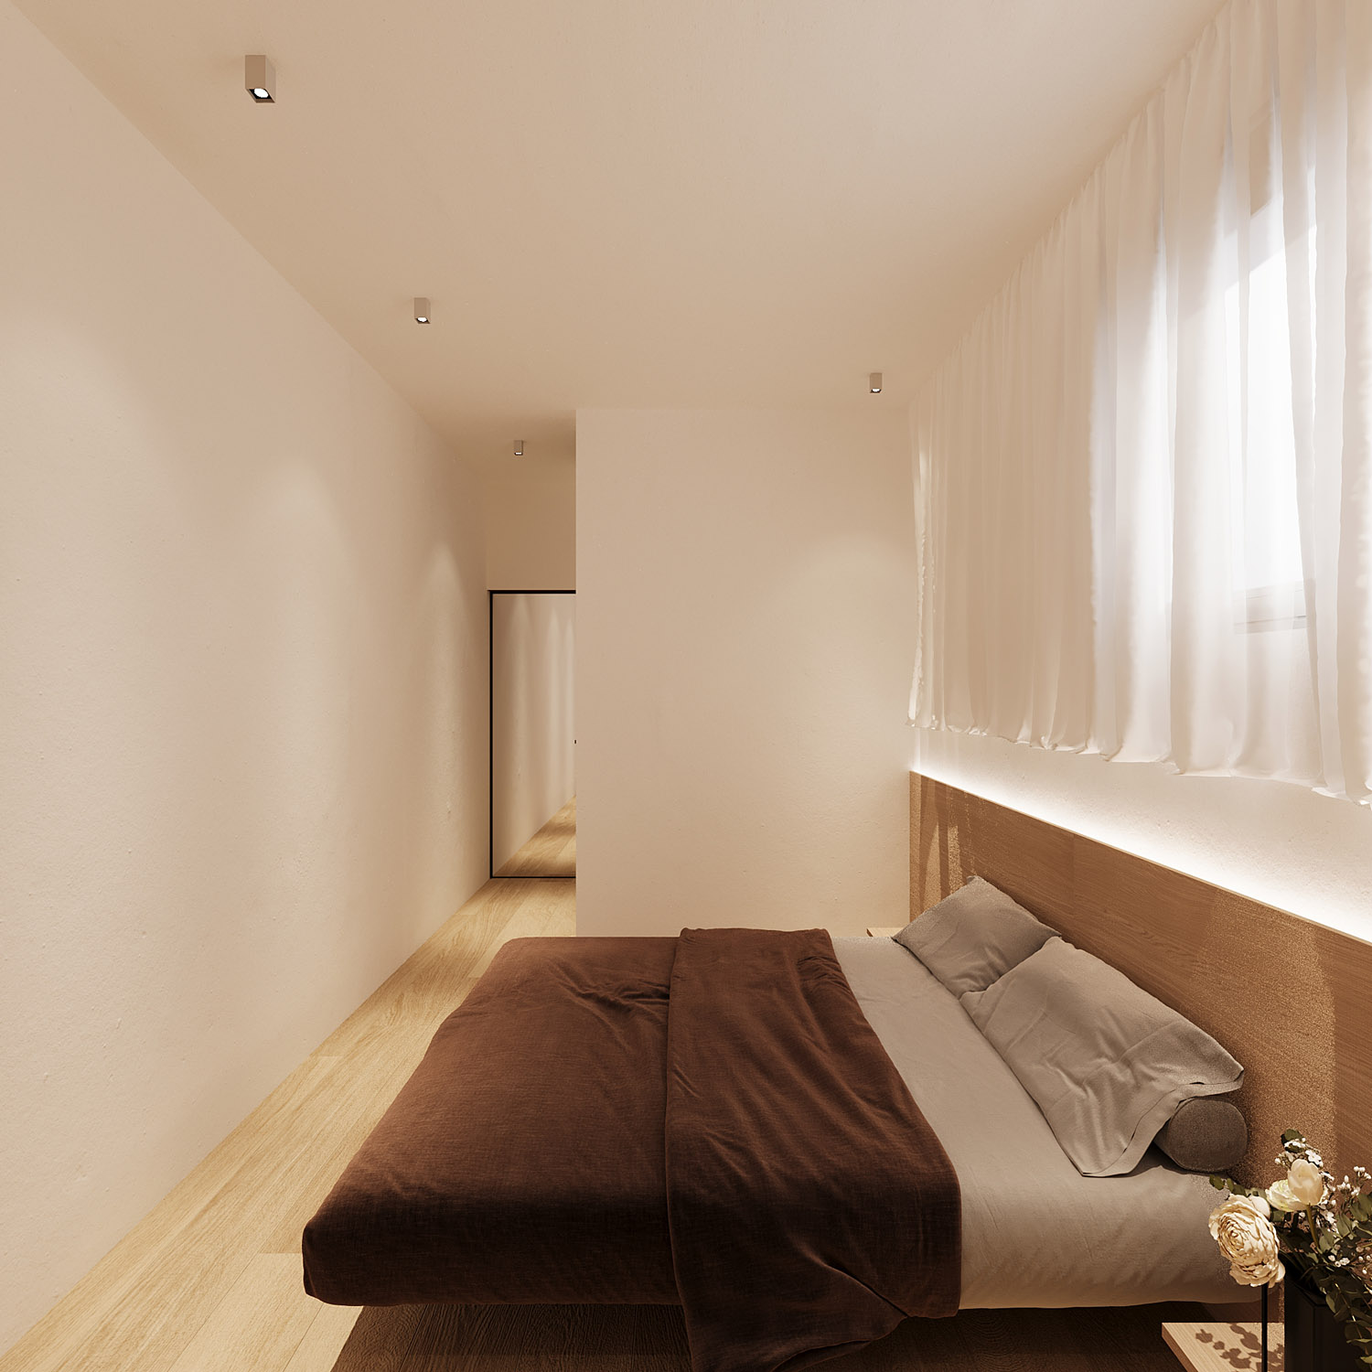
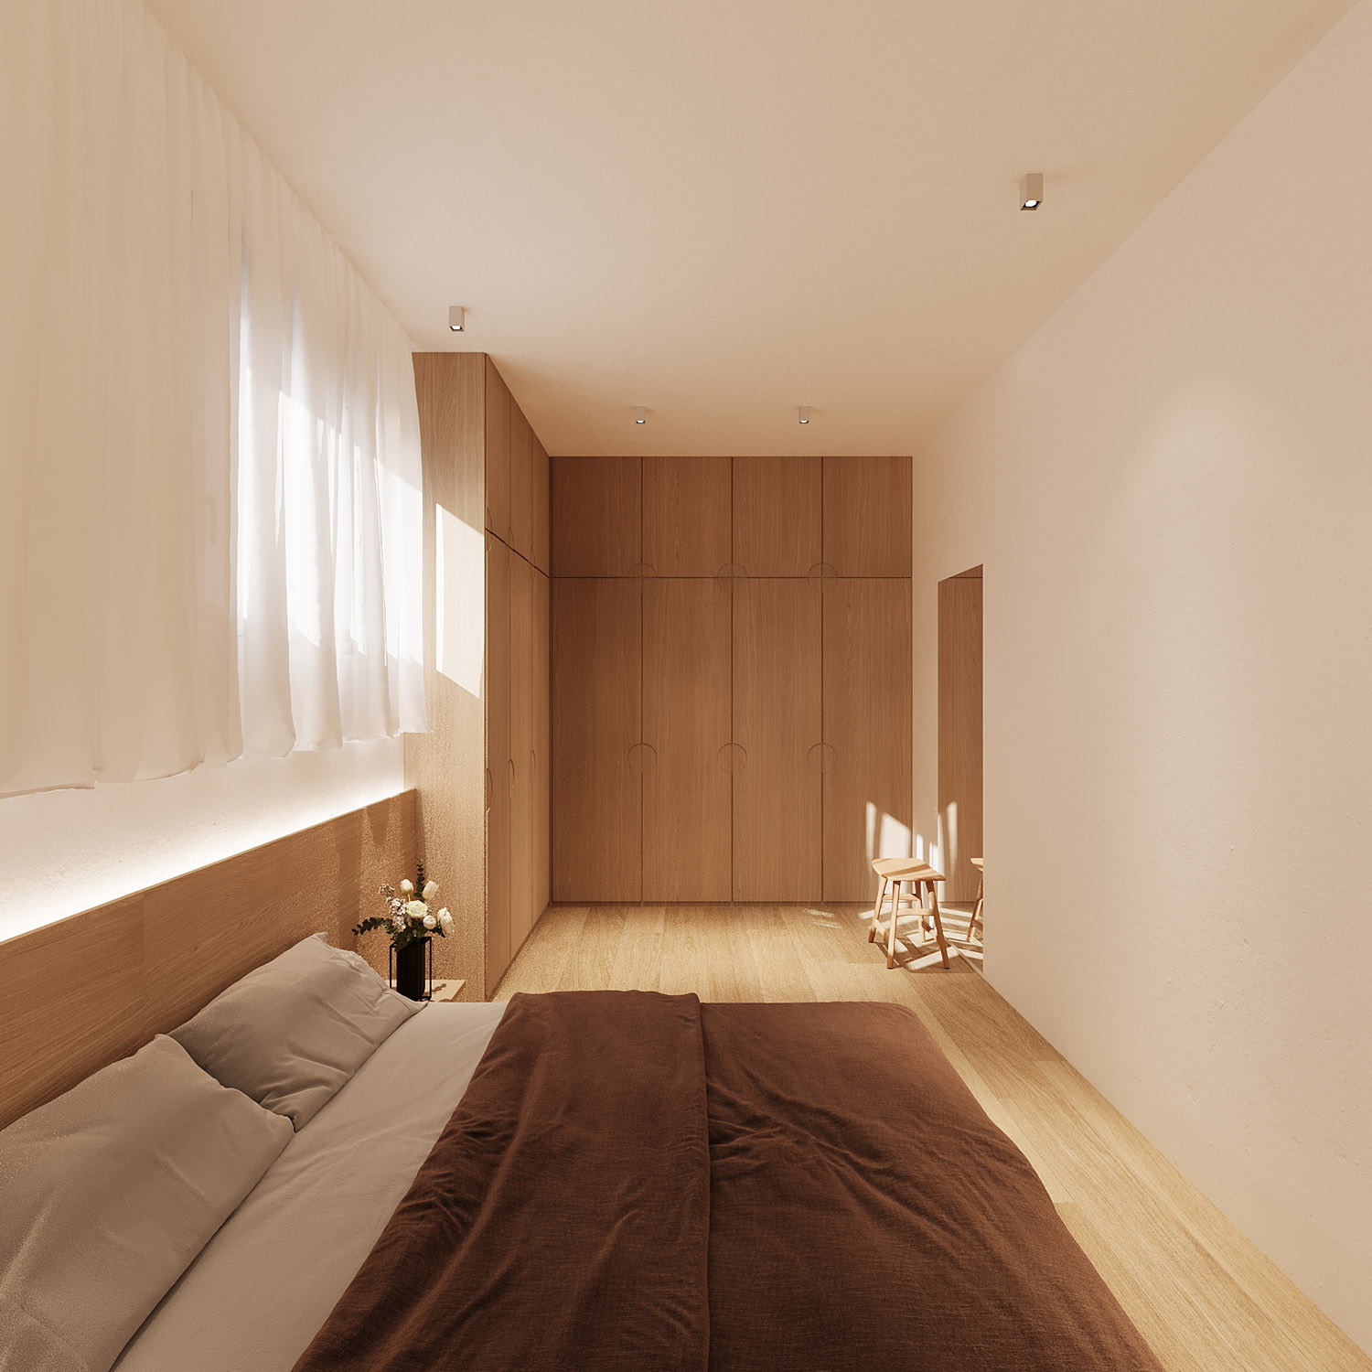
The wooden storage system, integrated along the full length of the wall, acts as the primary architectural element, bringing order and cohesion to the space. The dominant wood texture introduces warmth and creates a sense of naturalness and familiarity. A subtle recessed lighting channel behind the bed’s headboard further enhances this warmth, while the simplicity of the layout allows for free circulation and a clear spatial reading. The result is a room that combines warmth, minimalism, and a discreet sense of luxury.
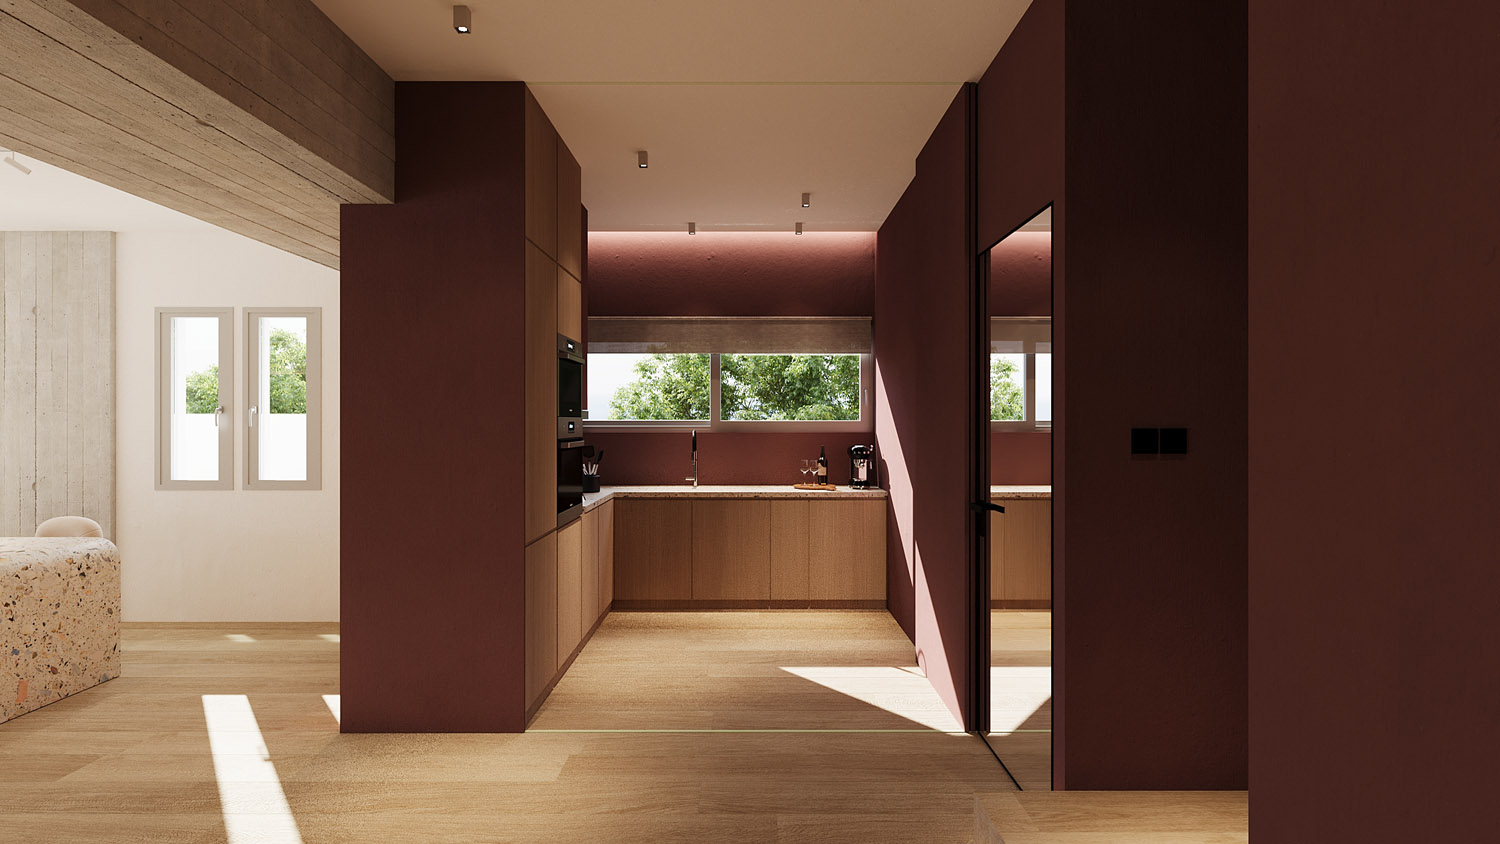
The kitchen was conceived as a transformative volume within the open-plan environment — a modular element that shifts between presence and absence. Sliding panels allow the space to close effortlessly, concealing its functional core and turning it into a quiet sculptural intervention. When open, it becomes a warm and inviting center of activity; when closed, it restores the clarity of the surrounding architectural lines. A gesture of balance between functionality and abstraction.