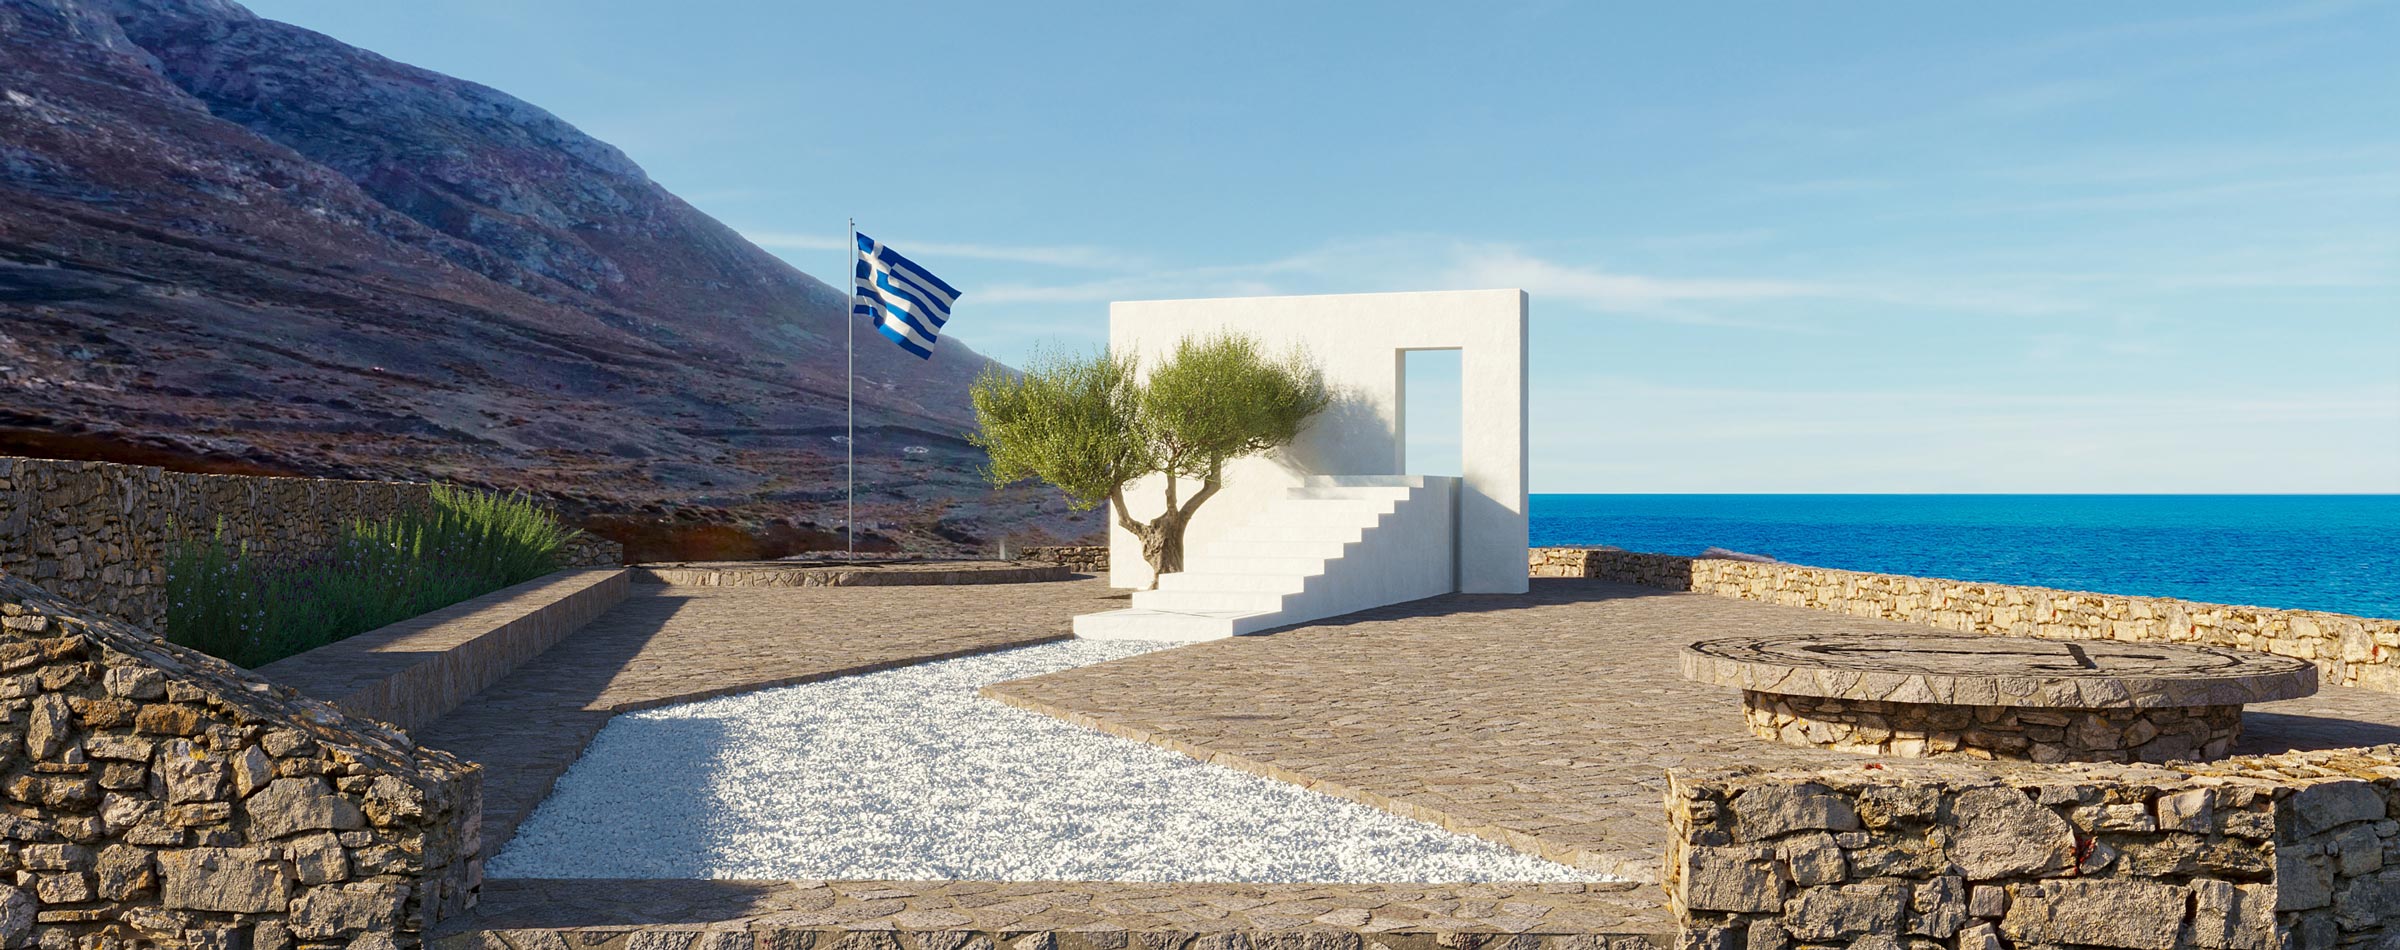
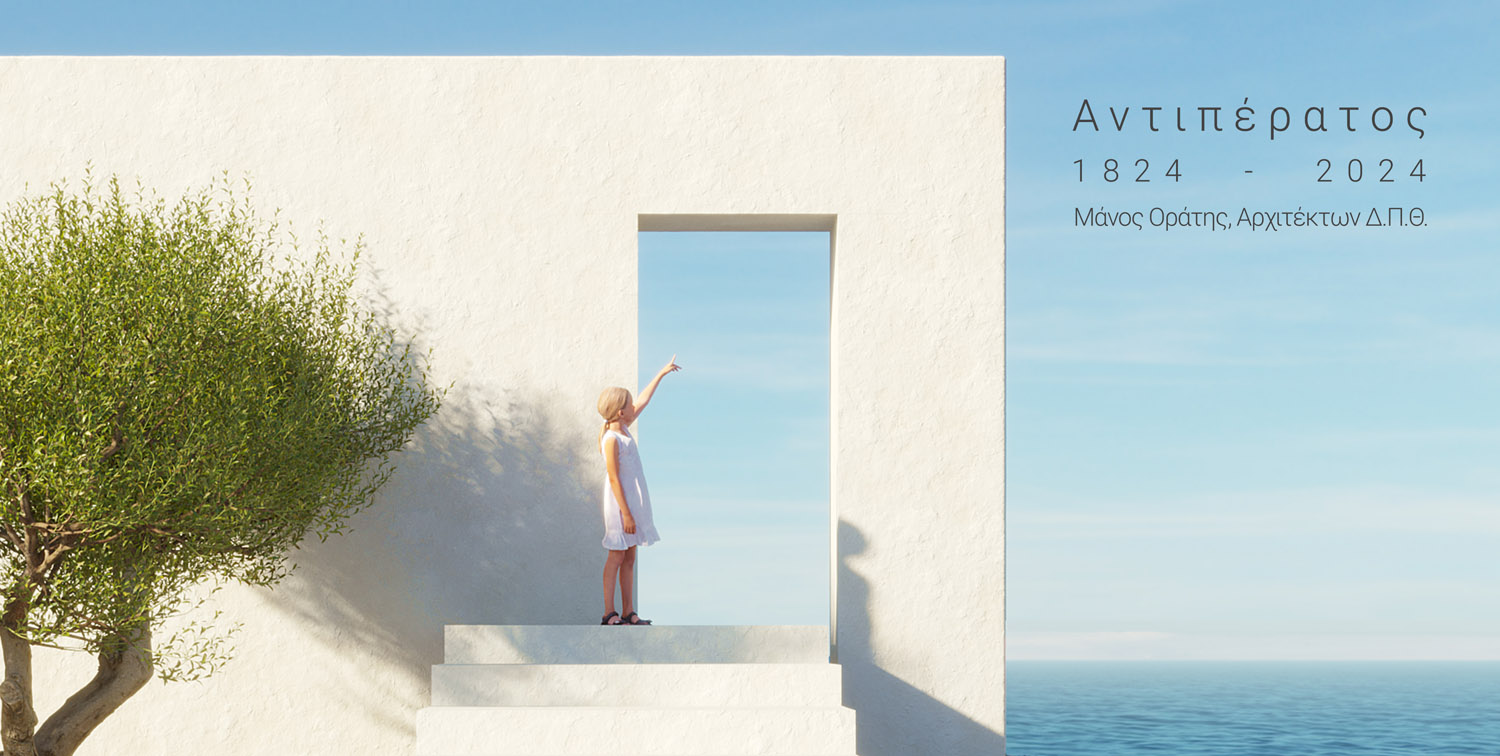
Within this barren landscape of the southern Aegean, where the echo of betrayal and devastation still resonates, the project does not function as a conventional memorial, but rather as a sculptural space of memory and inner transformation.
Semiotic architecture, as a medium of narration, catharsis, and reflection, constructs a spatial myth that guides the visitor through a mysterious journey toward transformation and contemplation of tomorrow — with yesterday as its compass.
Can architecture inspire a person to become the best version of themselves, while simultaneously purifying the dark destiny of a place?
Study Area Description – Historical Context
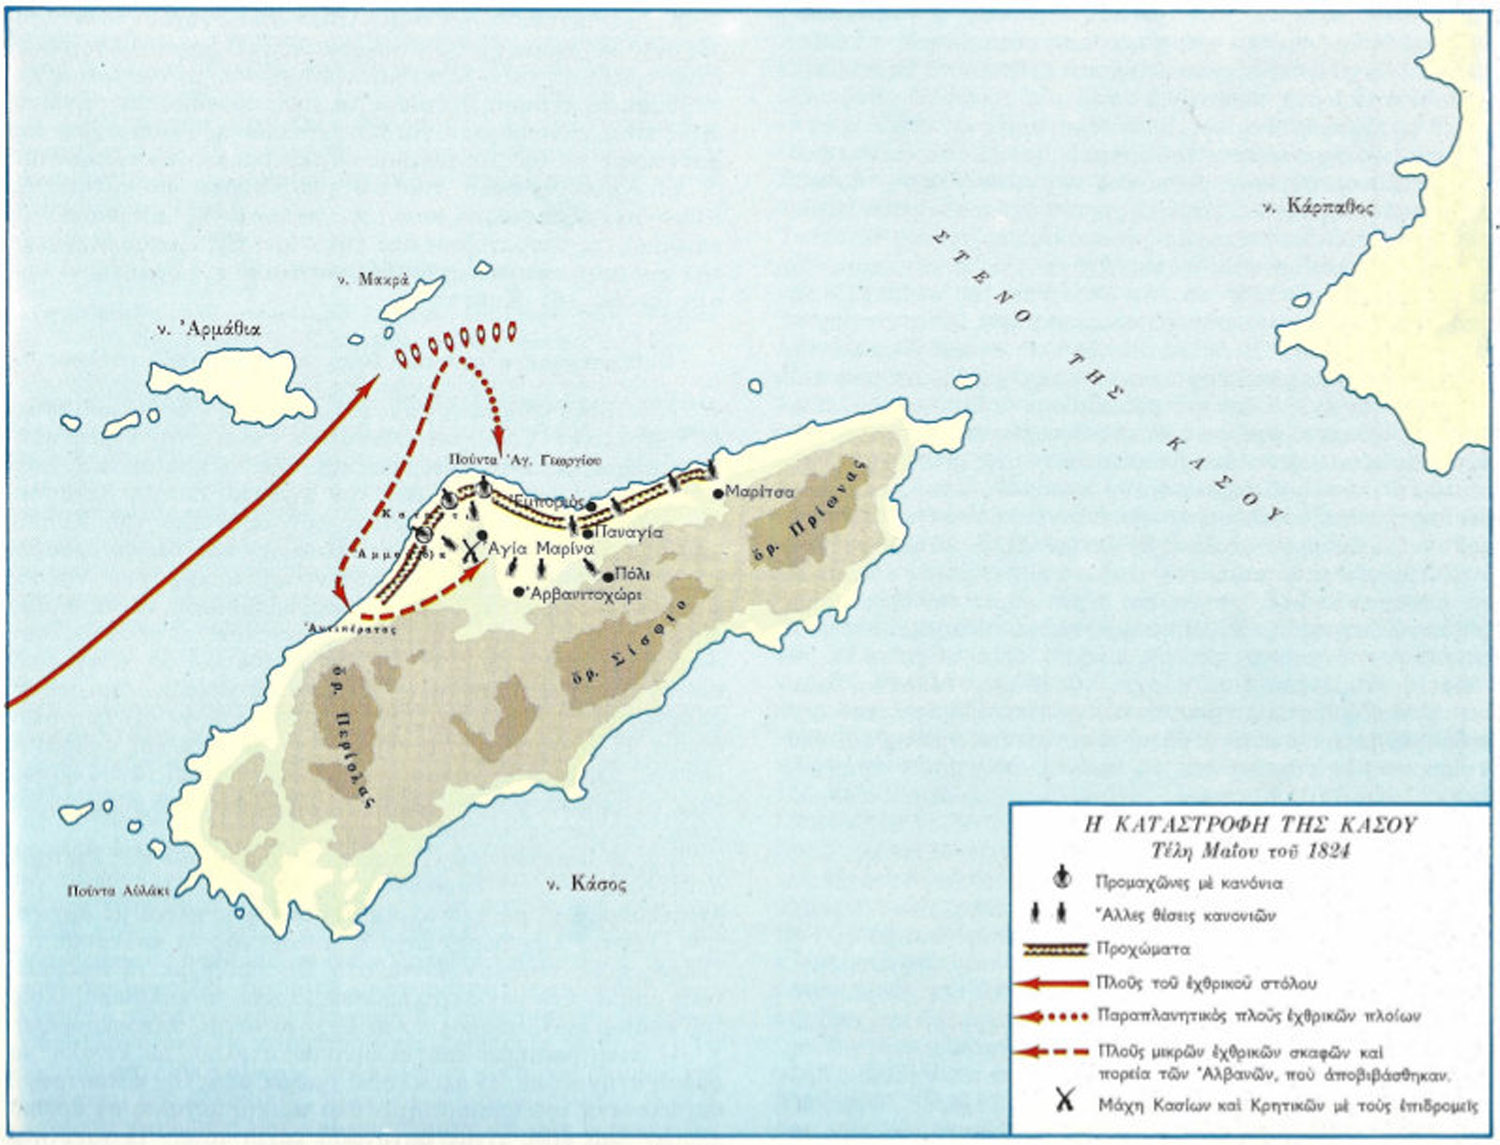
In 1824, Kasos suffered one of the most violent catastrophes of the Greek War of Independence. After repeated failed attempts by the Turco-Egyptian forces to invade and burn the island, a local traitor ultimately revealed the unguarded beach of Antiperatos. On the night of June 7th, the men of admirals Hussein and Gibraltar landed at Antiperatos and, from there, invaded the rest of the island, catching the inhabitants by surprise. Massacres and unspeakable atrocities followed. Thousands of men were killed, while hundreds of women and children were sold into the slave markets of Africa.
Today, the site — abandoned for decades — silently preserves the memory of this tragedy. But what kind of “monument” does one erect upon a place marked by betrayal?
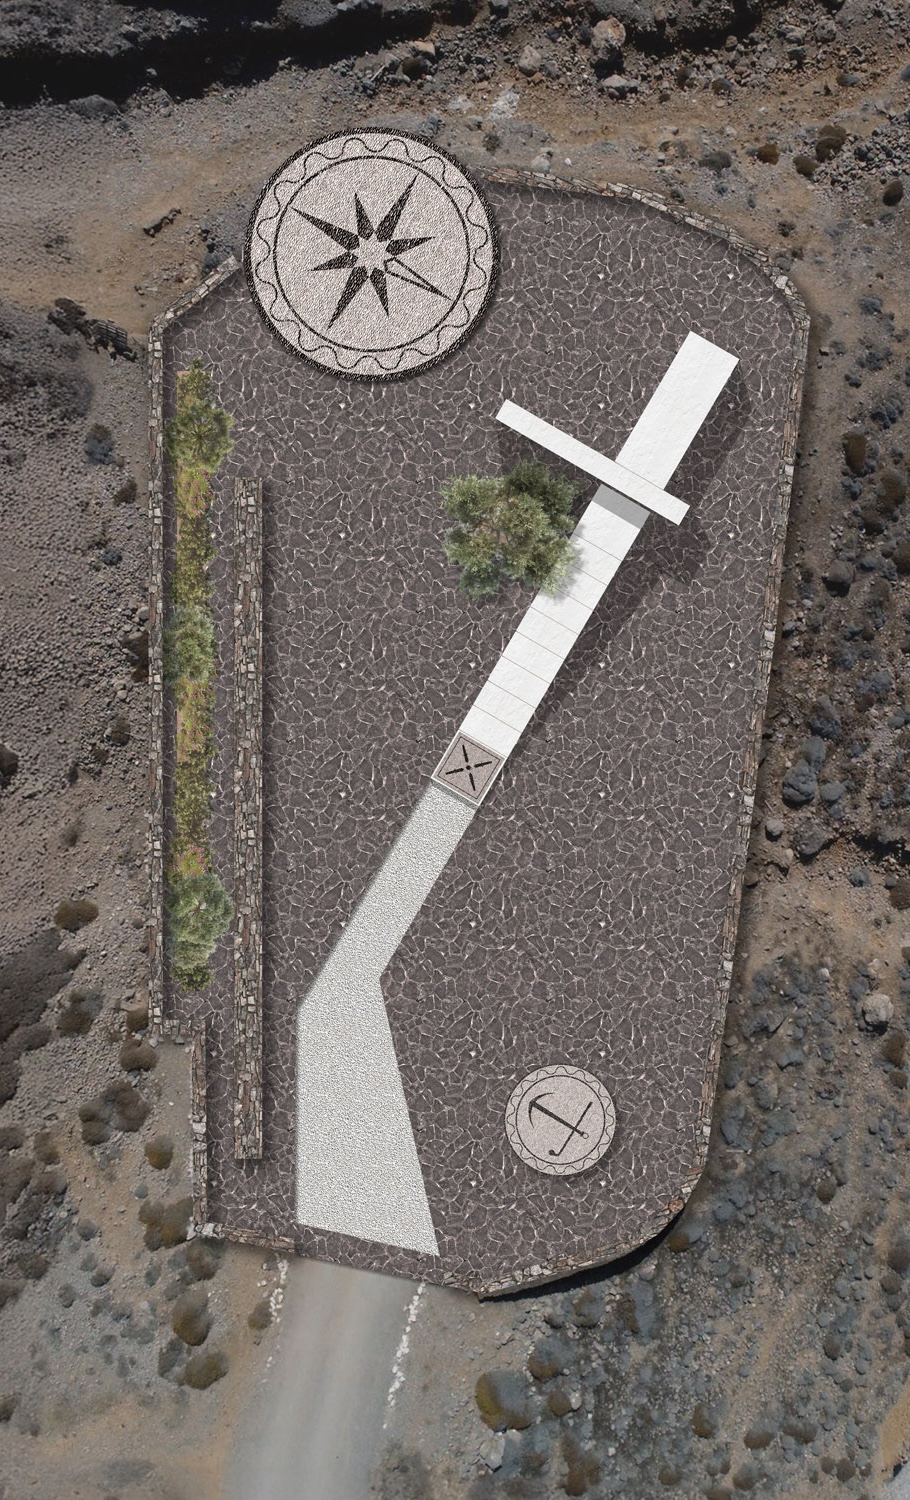
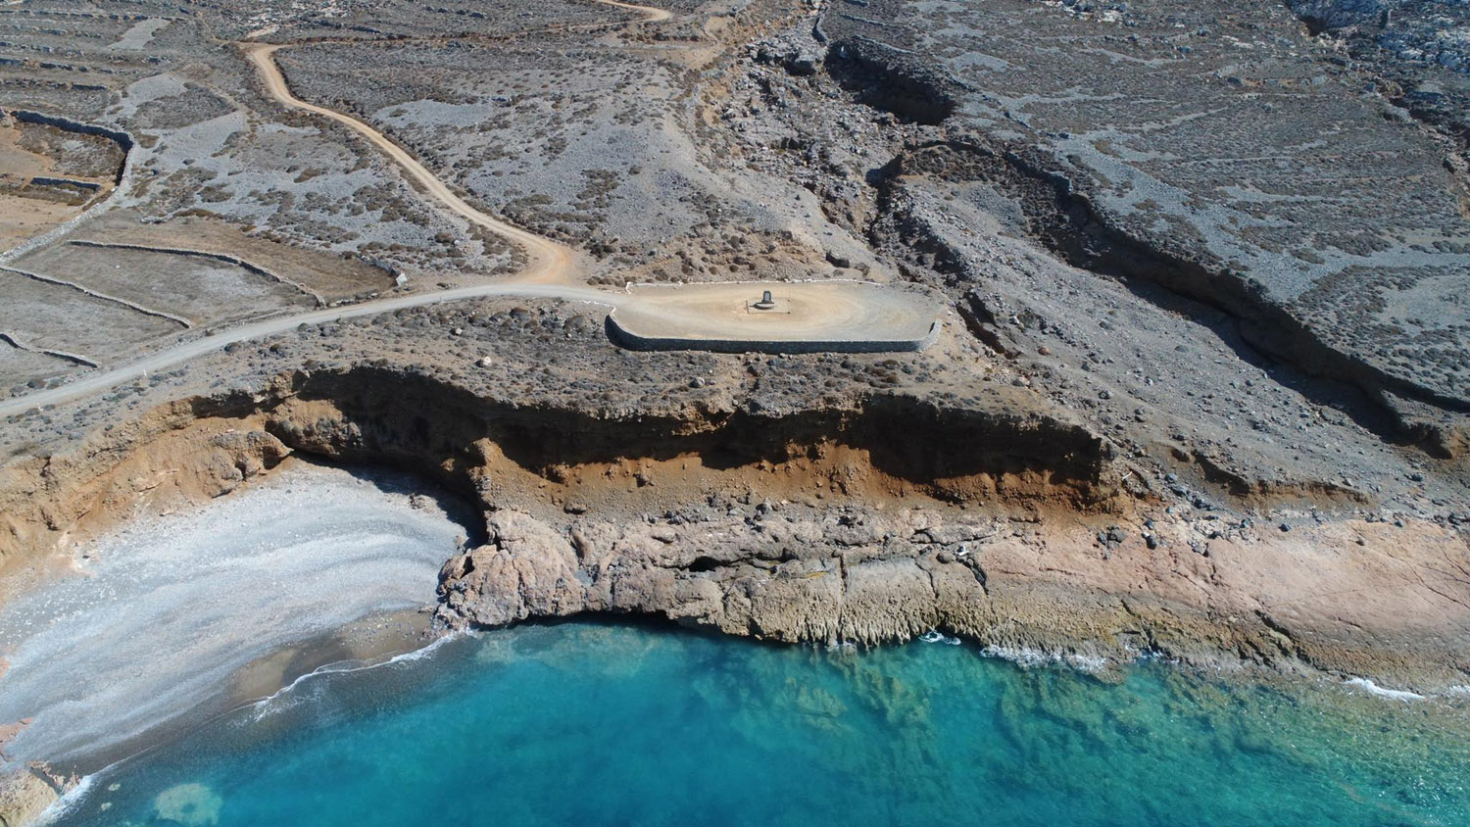
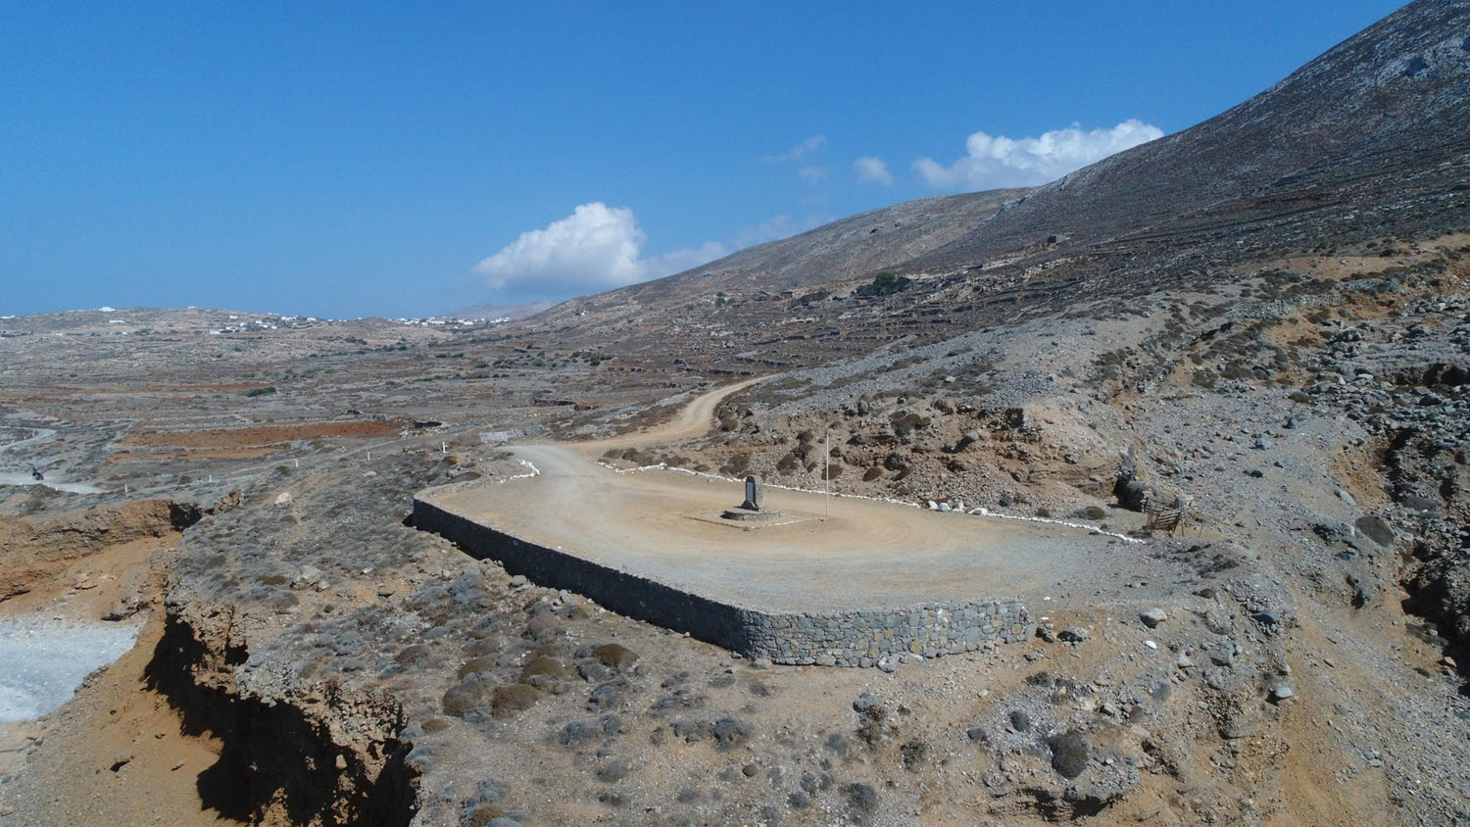
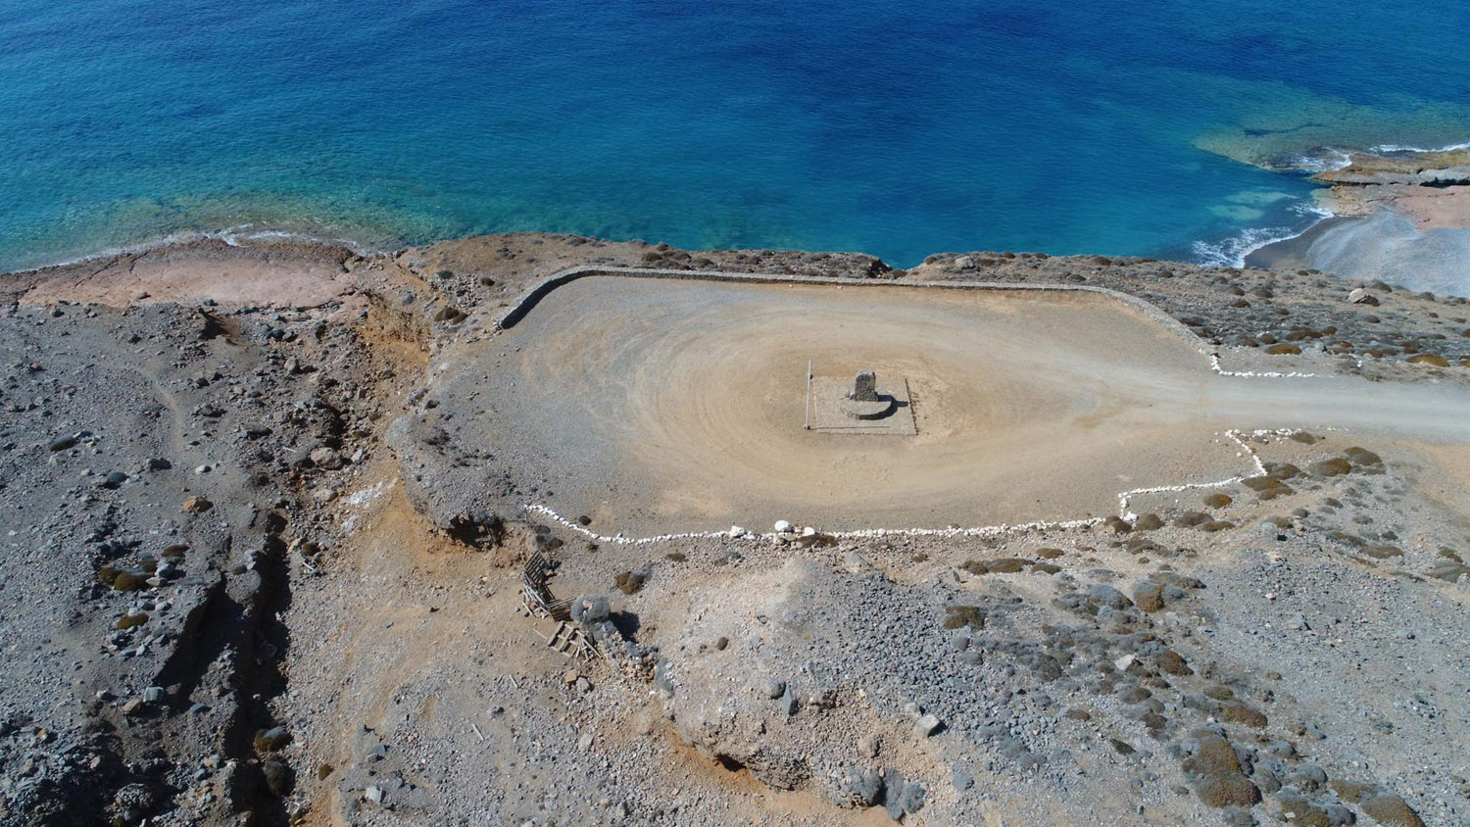
The study area is a flat plateau of 787 square meters overlooking the beach of Antiperatos. Today, a modest marble stele stands there, dedicated by the people of Kasos to their heroic ancestors. The aim of the proposal was to create a living space of memory: a landmark for the island, capable of attracting visitors, hosting events and activities, while also serving as a point of departure for understanding both the historical significance of the site and the Holocaust of Kasos as a whole.
The site also possesses a unique symbolic characteristic. It is the end of all roads — and simultaneously their beginning. Yet something is missing: a fragment capable of completing both the philosophical and spatial void of the place. This absence became the backbone of the redevelopment proposal presented to the Municipality of Kasos in 2024, on the 200th anniversary of the event.
Proposal Analysis
The design does not seek representation. Instead, it transforms the experience of memory into a spatial narrative, attempting to imbue the simple structural elements of the composition with historical and philosophical meaning. At the same time, the proposal aspires to offer two readings: one deeply rooted in the history and identity of Kasos, and another more universal and esoteric, concerning humanity as a whole.
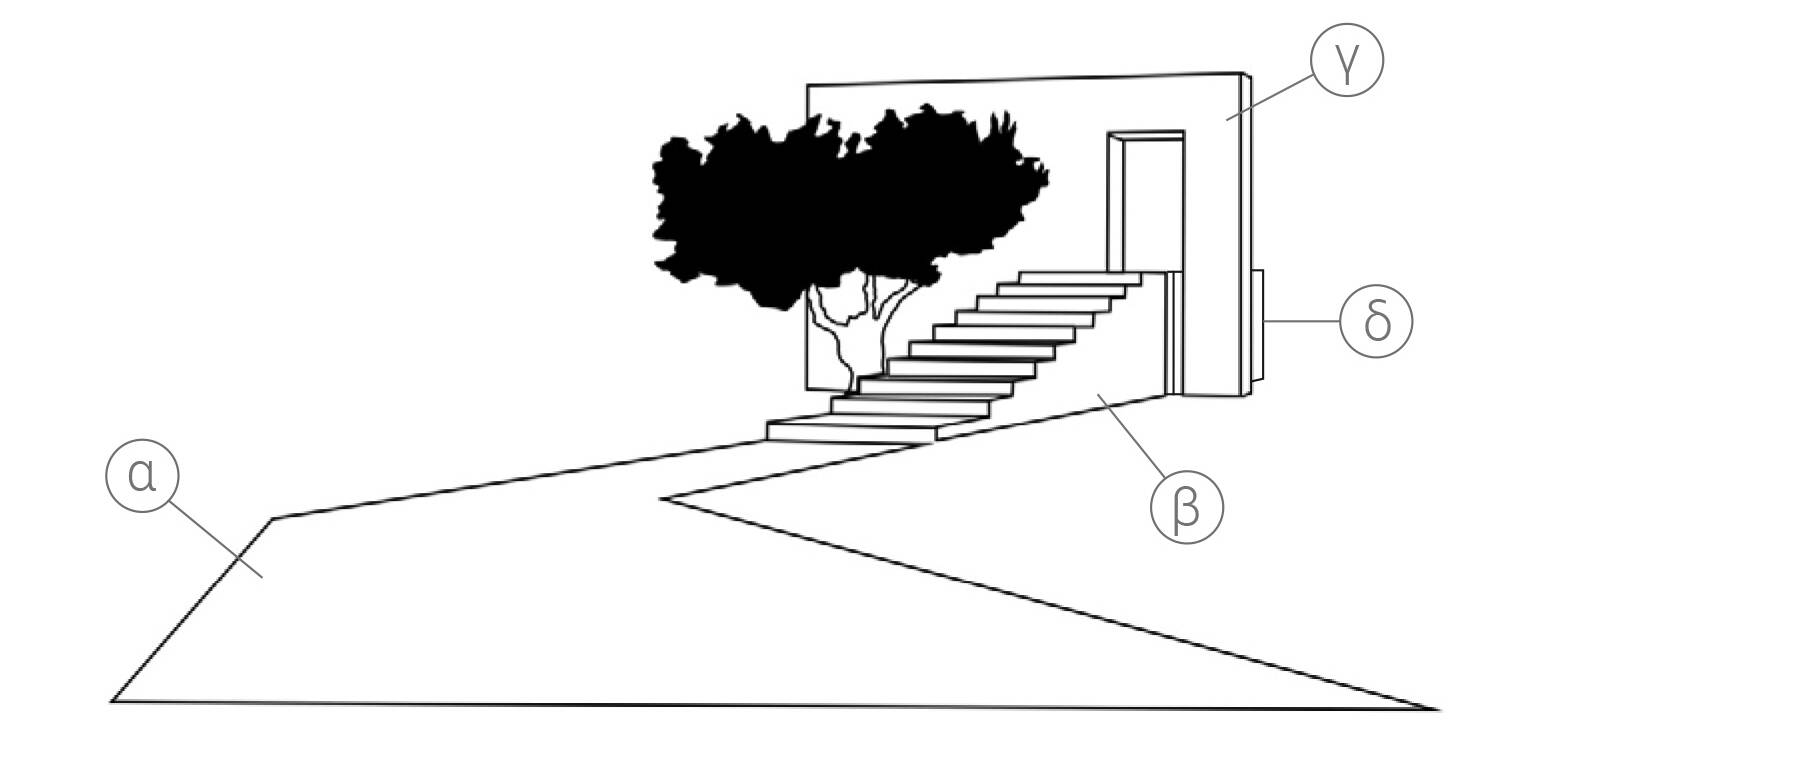
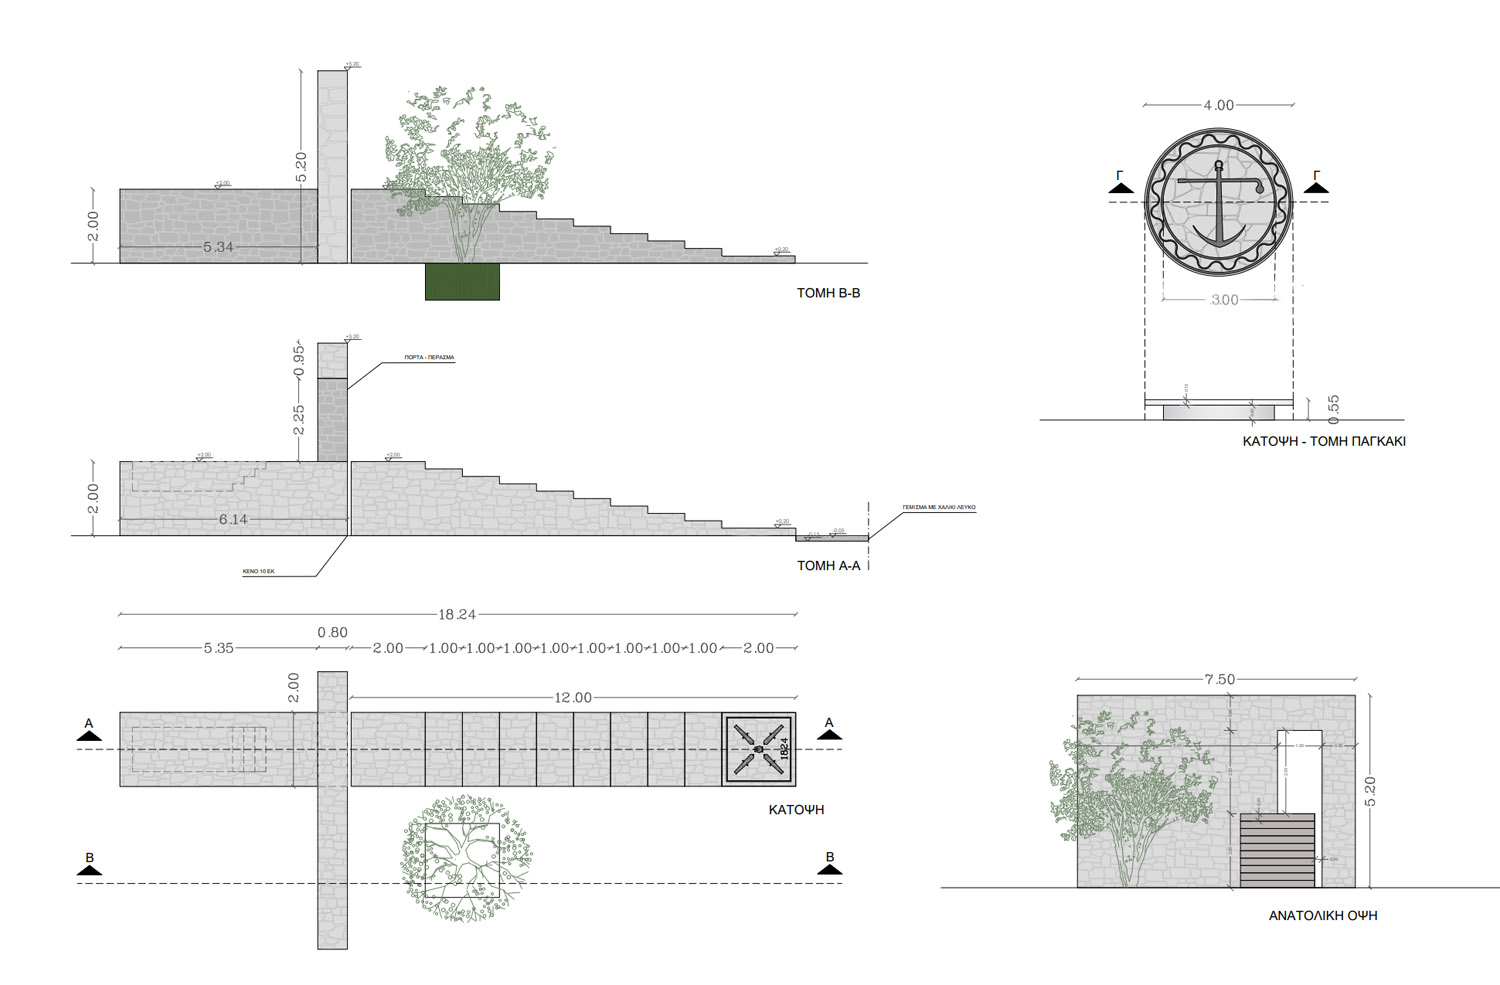
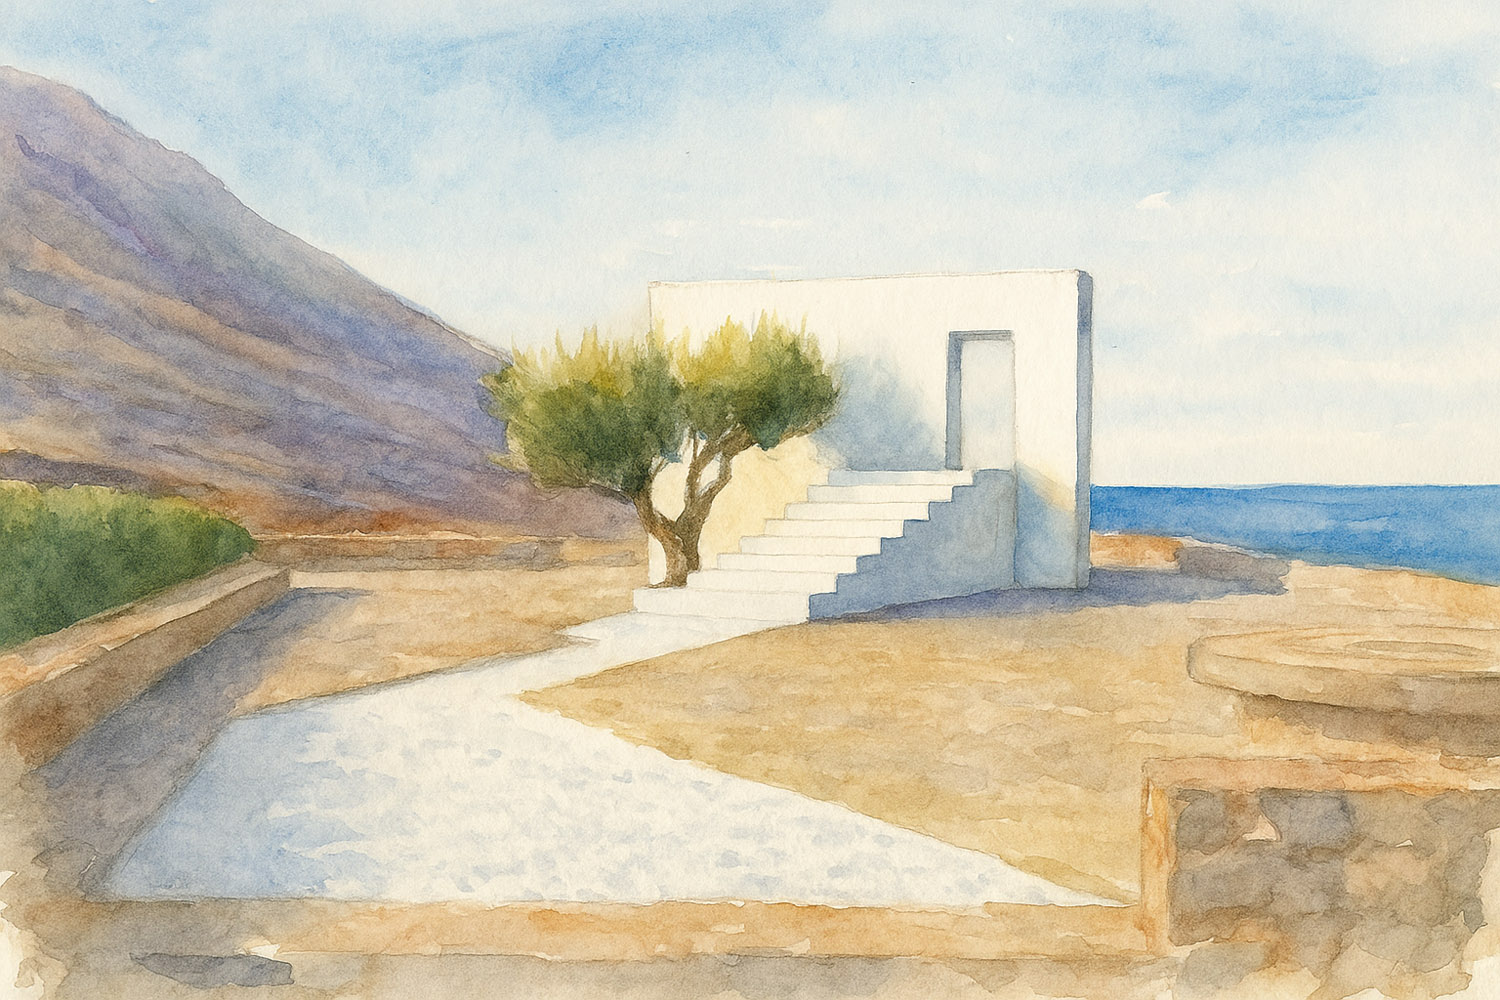
a) The visitor first walks upon a path of white stones, feeling them shift beneath their weight, as if alive. A symbolic journey through space and time unfolds upon the fragments of Greek civilization. It is a path of remembrance stretching from the distant past to the present day, much like our ancestors once walked upon the broken marbles of their own predecessors, searching for their roots, their ideals — national, spatial, existential, deeply human.
b) The next element encountered is the staircase: a symbol of ascent, evolution, progress, but also of return from a point of zero — represented here by the very first step.
For Kasos, this point of zero was its Holocaust — or, in the local dialect, its “patimos” (devastation). The word shares its root with “step” and also with “bottom,” the lowest point a person may reach in life. And from there, the only path is upward.
Ascent is difficult and demands effort, but the hardest part is always the first step. Thus, the first riser of the staircase, standing 30 centimeters high, becomes the most difficult — yet also the most necessary — step of the climb.
The staircase reaches a total height of 200 centimeters, symbolizing the 200 years between the Holocaust and the present day. Kasos survived, recovered, rebuilt itself, and climbed its own staircase through time. At the top arrives the visitor as well, having completed their own personal ascent toward the “now.”
c) Immediately afterward, a stone wall rises before them. Simple, whitewashed — an architectural element rooted both in the architecture of Kasos and the broader island tradition.
Yet at the same time, it acts as a clear boundary, an obstacle declaring that a decision must now be made: in order to continue, one must overcome it.
Between the landing and the wall, a ten-centimeter gap invites the visitor to make a leap of faith forward.
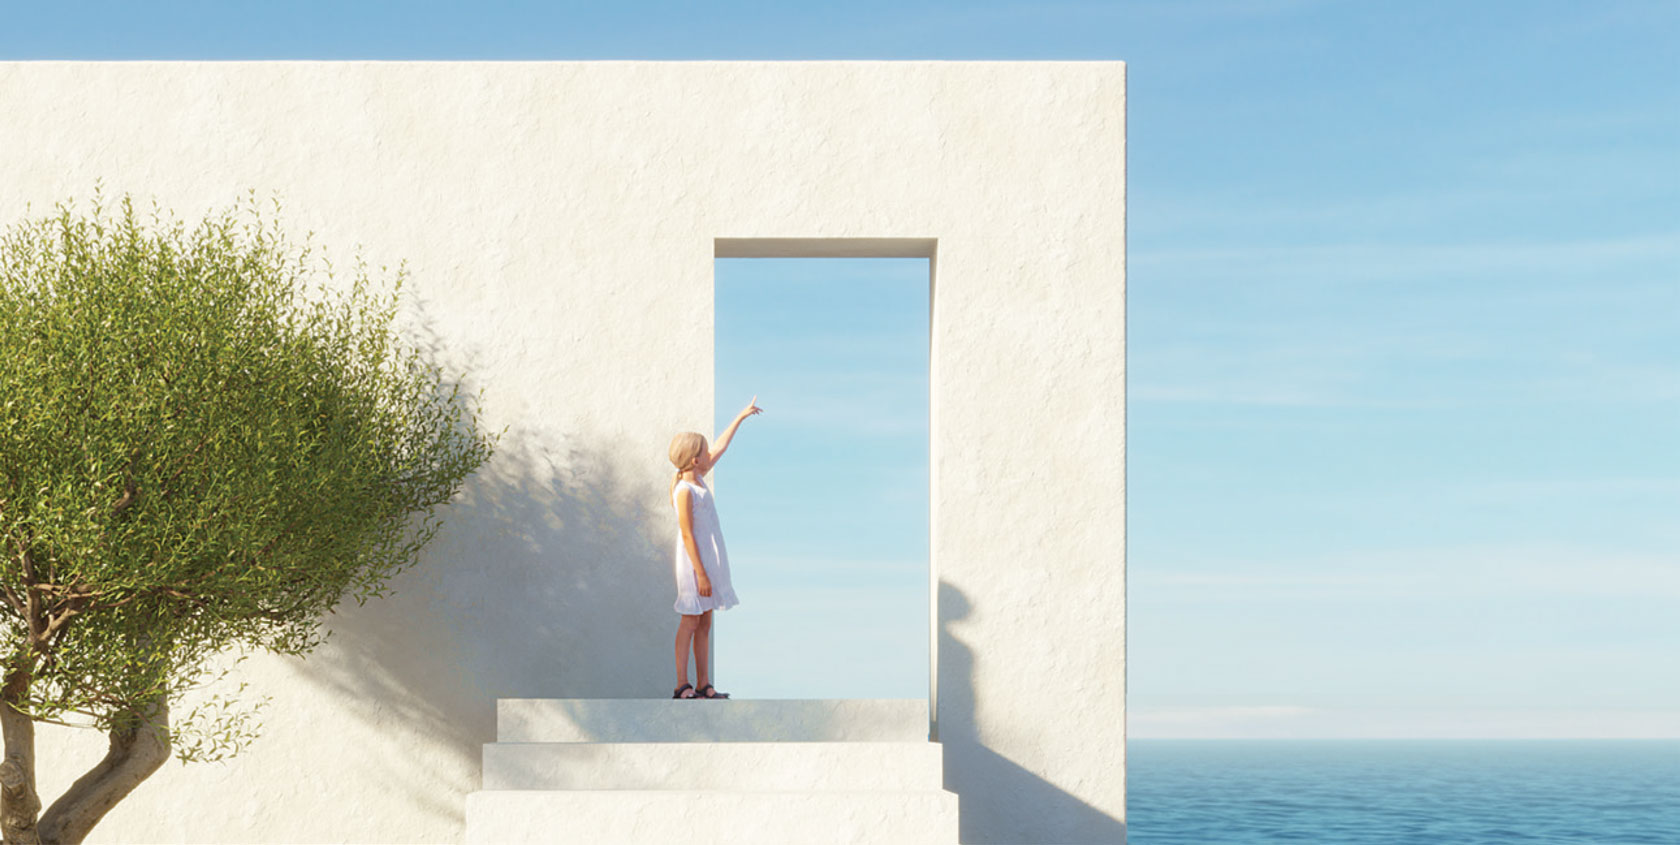
Within the wall stands a door. Beyond its physical presence, the door possesses a second, “magical” dimension. Every door is a gateway — a passage toward the “other shore” (anti-pera-tos) — toward the other, the unknown, the inner self. A transformative passage from one state of being into another.
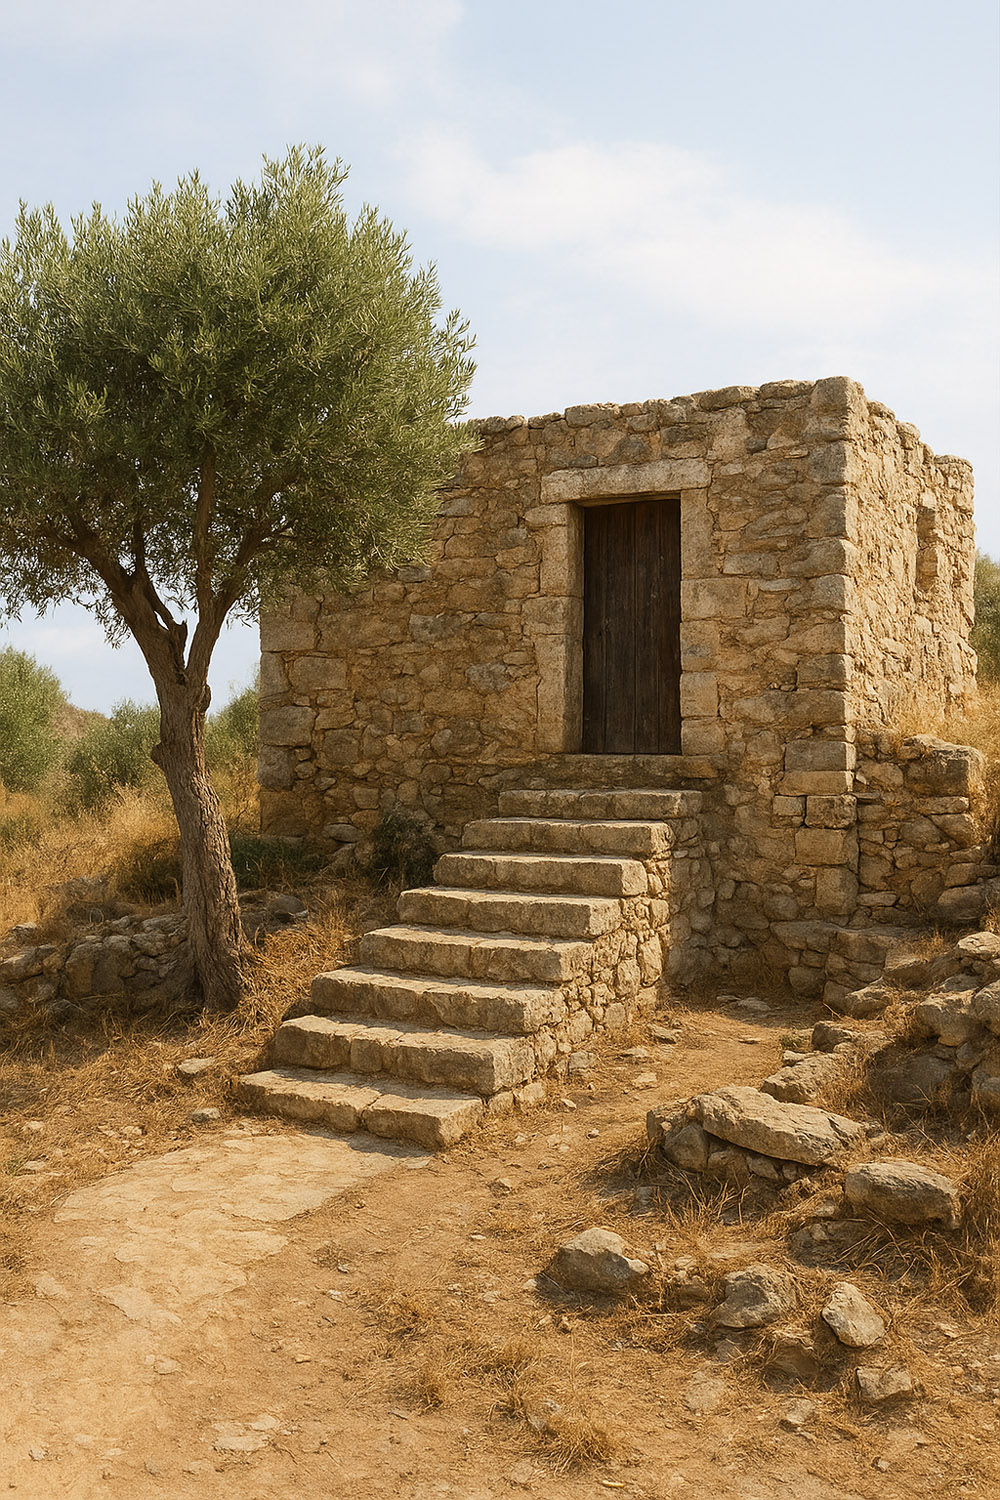
This gateway is only half the width of the path. It is, therefore, a “narrow gate.” To pass through it, one must leave behind everything that weighs them down: pettiness, egocentrism, attachments. Symbolically, one must abandon the flawed part of oneself. Only then can the journey toward the light continue.
d) Having completed the leap and the passage, the visitor encounters a diving platform. The platform points toward infinity — toward the vastness of the sea. From there, all possibilities open before them. It is an invitation toward the future, accessible only to those willing to risk self-knowledge.
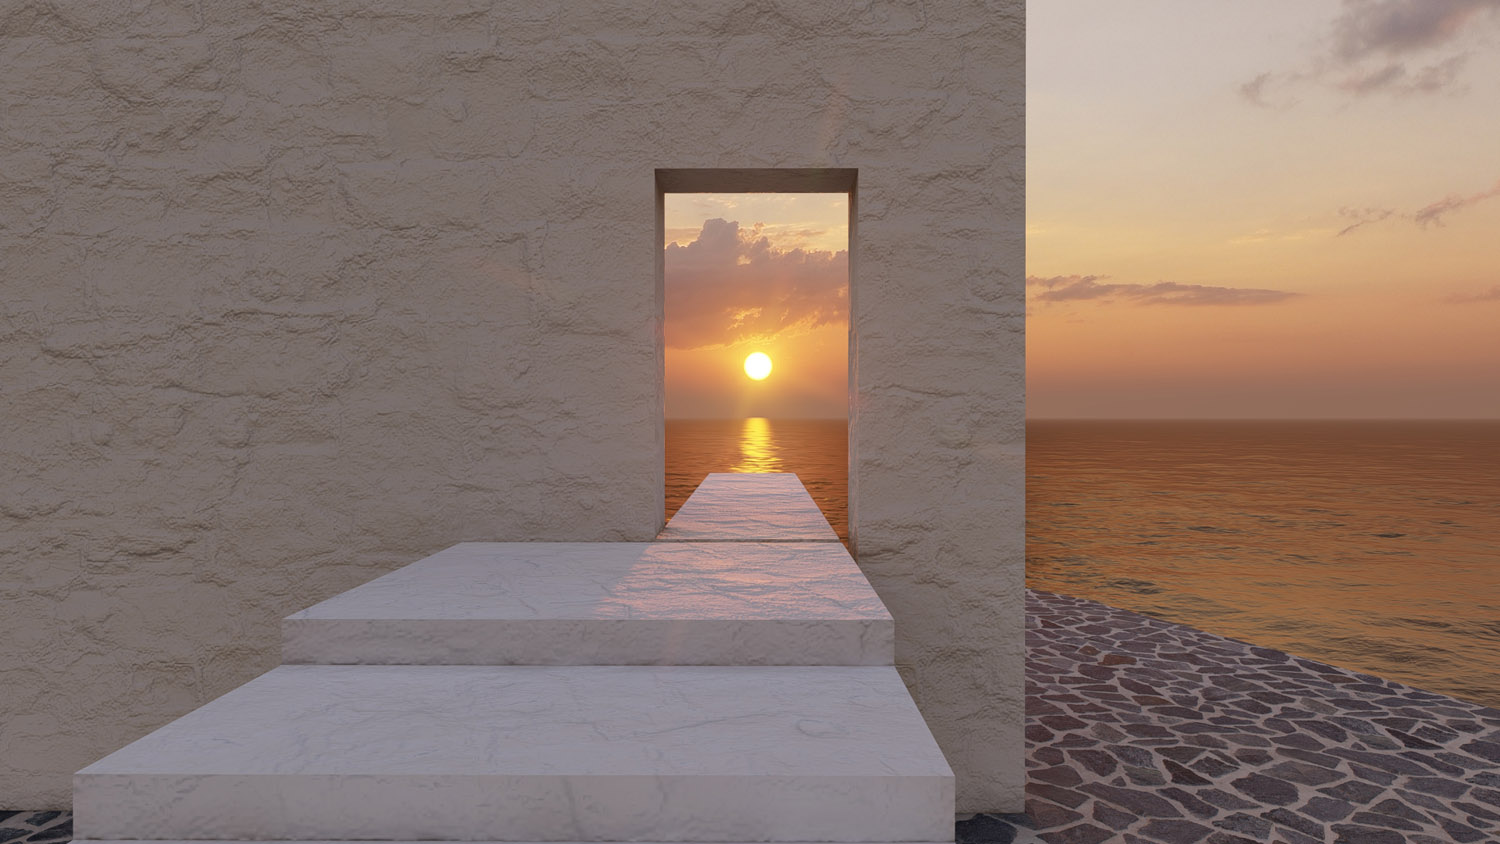
The visitor now stands upon the other shore, the “antiperatos” — transformed into a new self, liberated from everything that once confined them. They have won the greatest battle of all.
And if there is one lesson to be drawn from the recurring pattern of betrayal found both in the history of this place and within one’s own life, it is that the only true enemy is the lower self.
“To conquer oneself is the first and noblest of all victories.”— Plato, Laws
Thus, when the visitor turns back toward the direction from which they came, they discover engraved upon the reverse side of the wall a verse by Odysseas Elytis:
“But know this: only the one who battles the darkness withinshall one day earn their own share of the sun.”
The project is complemented by several additional elements that reinforce the symbolic coherence of the proposal:
An ancient olive tree (olea leucocarpa), a white-fruited variety originating from Kasos and later spread throughout Magna Graecia in southern Italy, regarded since antiquity as a sacred species. A timeless symbol of Hellenism and endurance through time — a living declaration that “we are still here.” Yet just as a tree requires roots to flourish and bear fruit, so too does man.
A linear seating element placed before a zone of low planting, measuring 20.24 meters in length, acts as a temporal imprint marking the anniversary of the Holocaust of Kasos. In the same symbolic framework, the total length of the main construction (stair-wall-platform) measures 18.24 meters.
Three pebble mosaics, inspired by the traditional craftsmanship of the Dodecanese:
The koubaso (compass), symbolizing orientation toward the right direction, decorates the circular platform serving as the base of the flagpole. The symbol of the Holocaust decorates the first step of the staircase as a reminder of the historical event. The anchor, reminding visitors that their true anchorage will always be the homeland of the heart, adorns a small circular seating area.

3. Drawings and Images