The aim of this study was the reconfiguration of a three-room apartment with a total area of 83 sq.m., in Piraeus.
The existing floor plan had undergone alterations that made the functionality of the spaces problematic.
A sliding door properly separated the bathroom and the two bedrooms from the rest of the apartment. However, the open-plan living area was dominated by an oversized kitchen, which was positioned directly in front of the entrance to the third room, forcing occupants to pass through it in order to access the space.
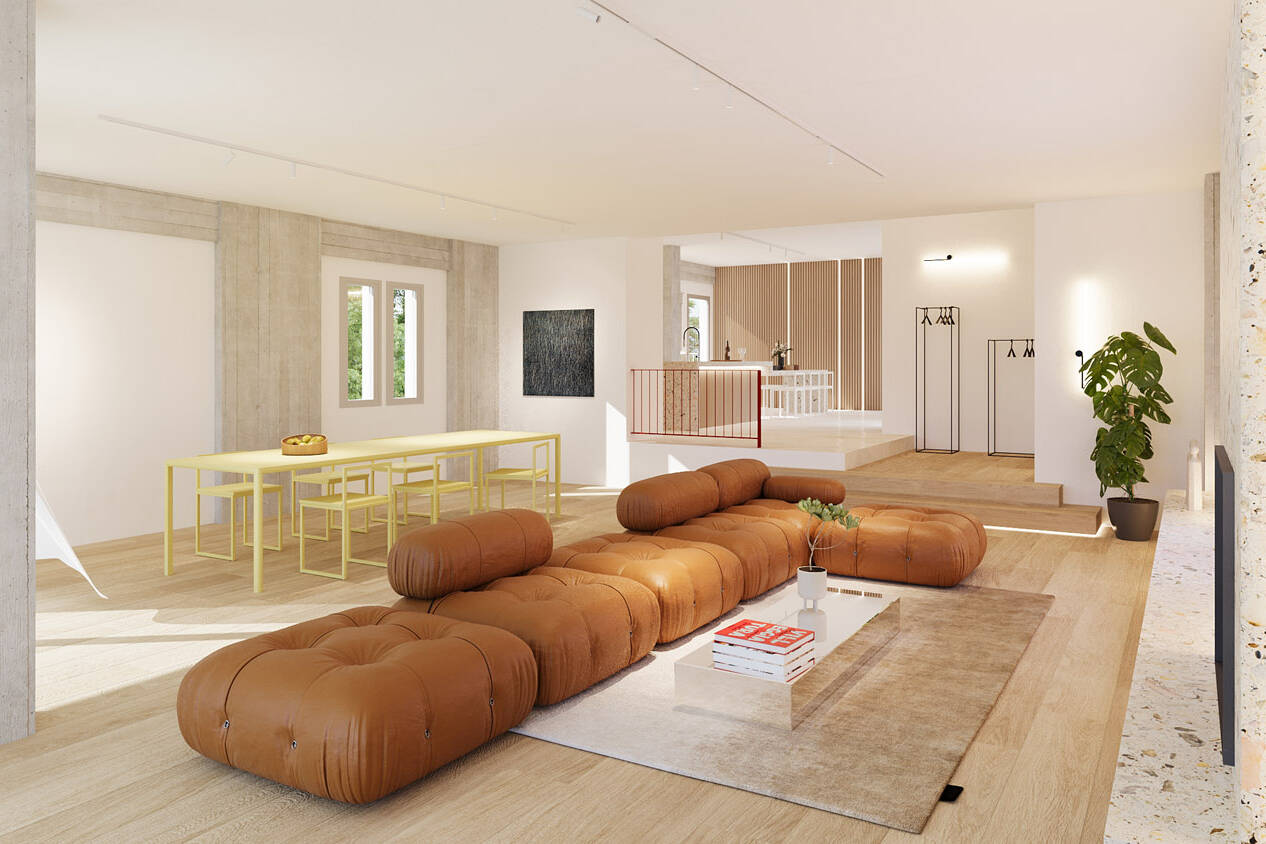
A large sofa, oriented inward and placed in front of the balcony doors, obstructed access to the outdoor spaces and turned its back to natural light.
A substantial dining table, positioned between the kitchen and living area as well as directly in front of the main entrance, created a spatial bottleneck, disrupting the smooth circulation throughout the apartment. At the same time, a pronounced lack of storage solutions was evident throughout the space.
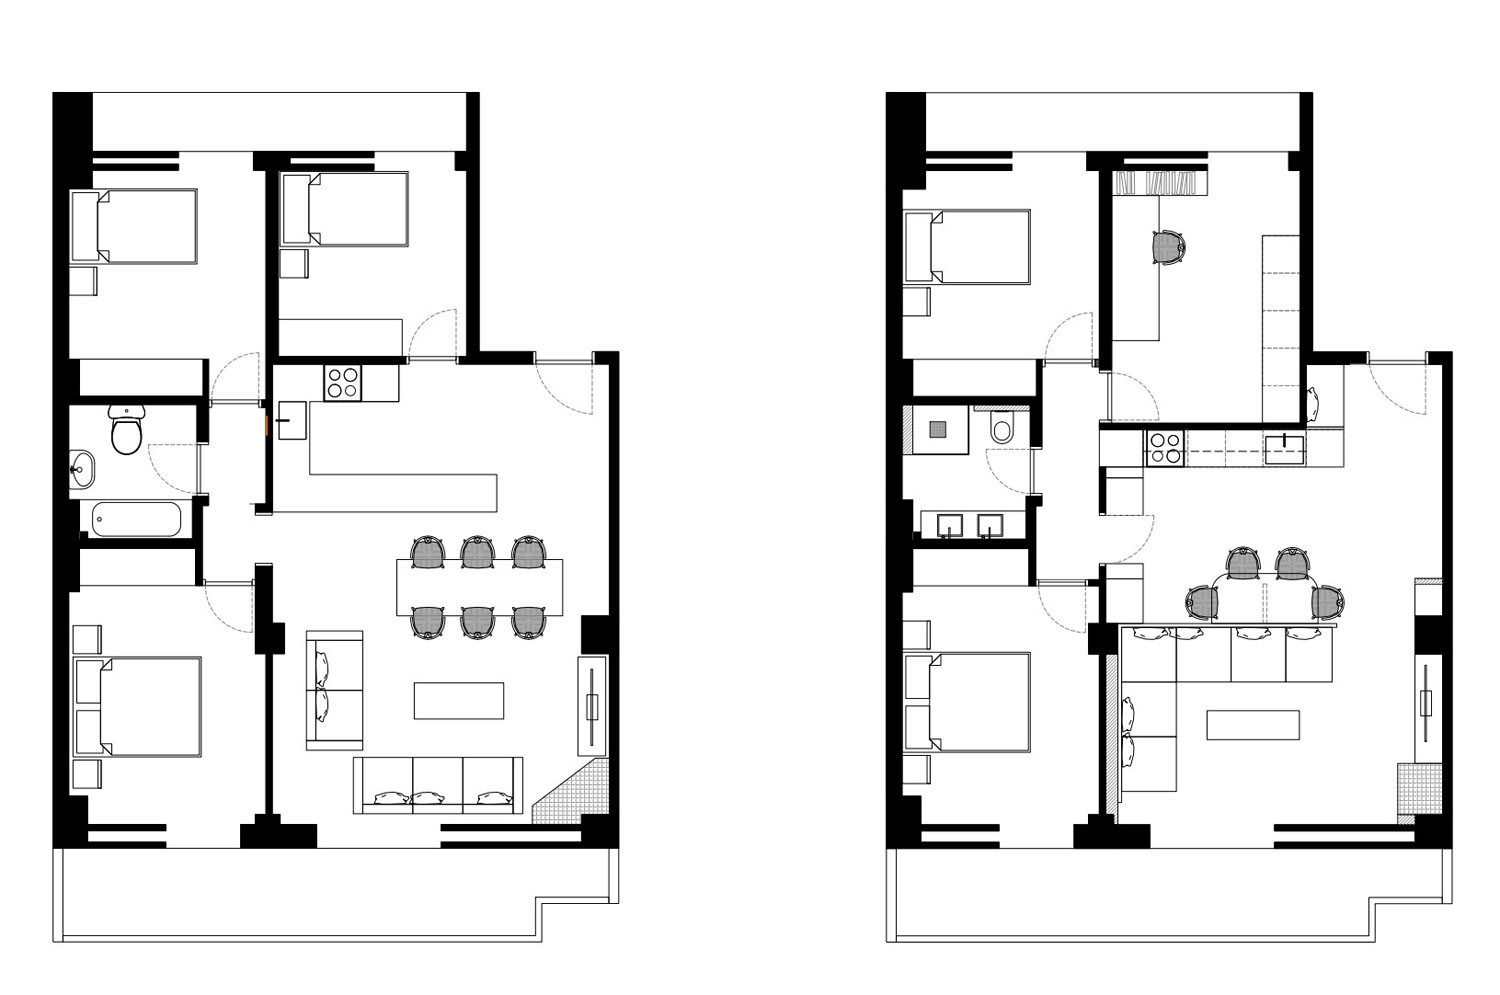
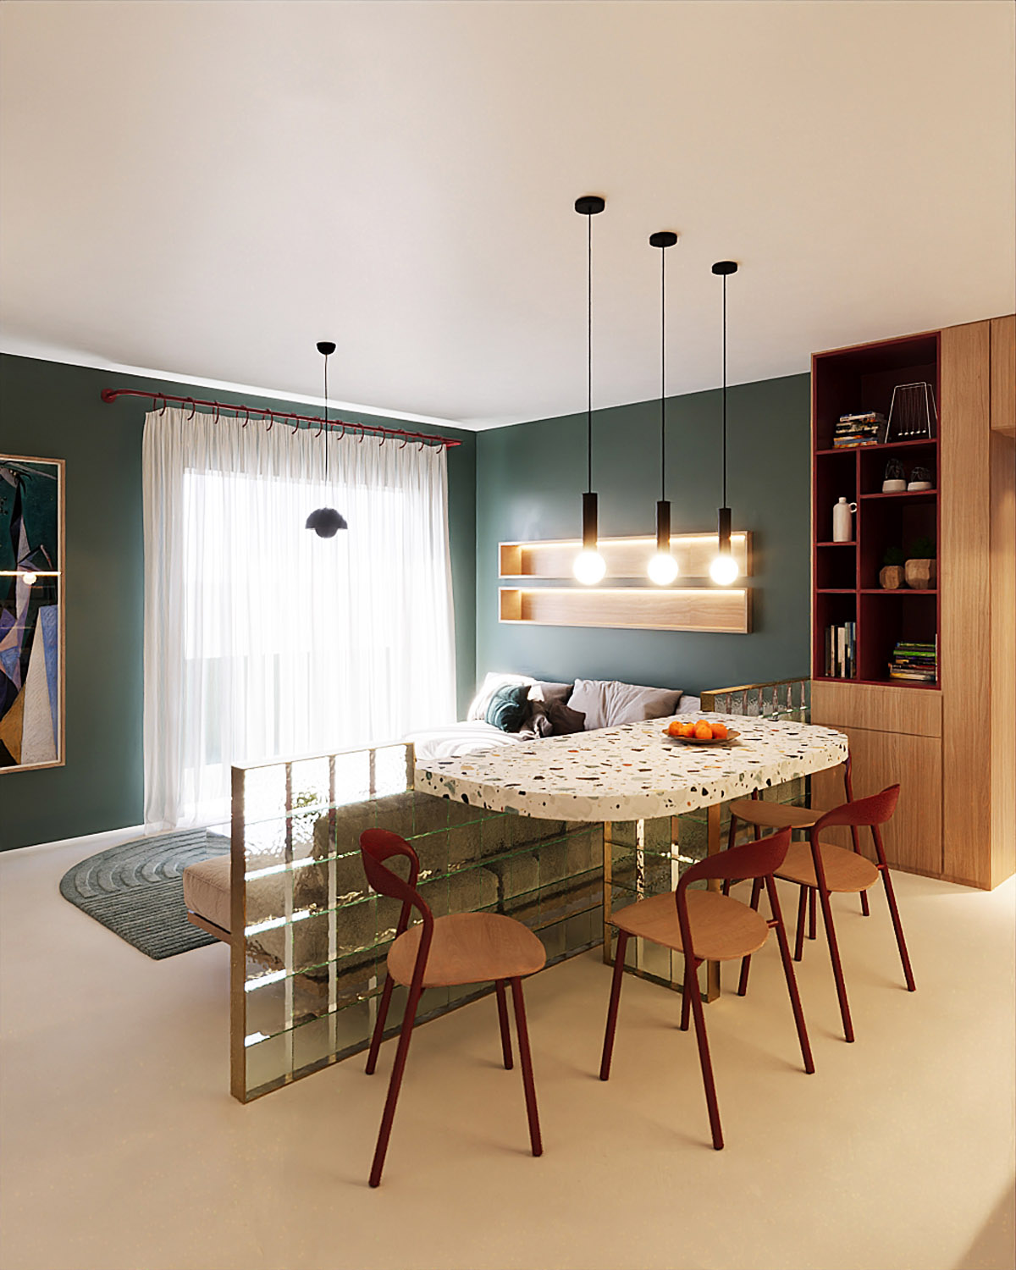
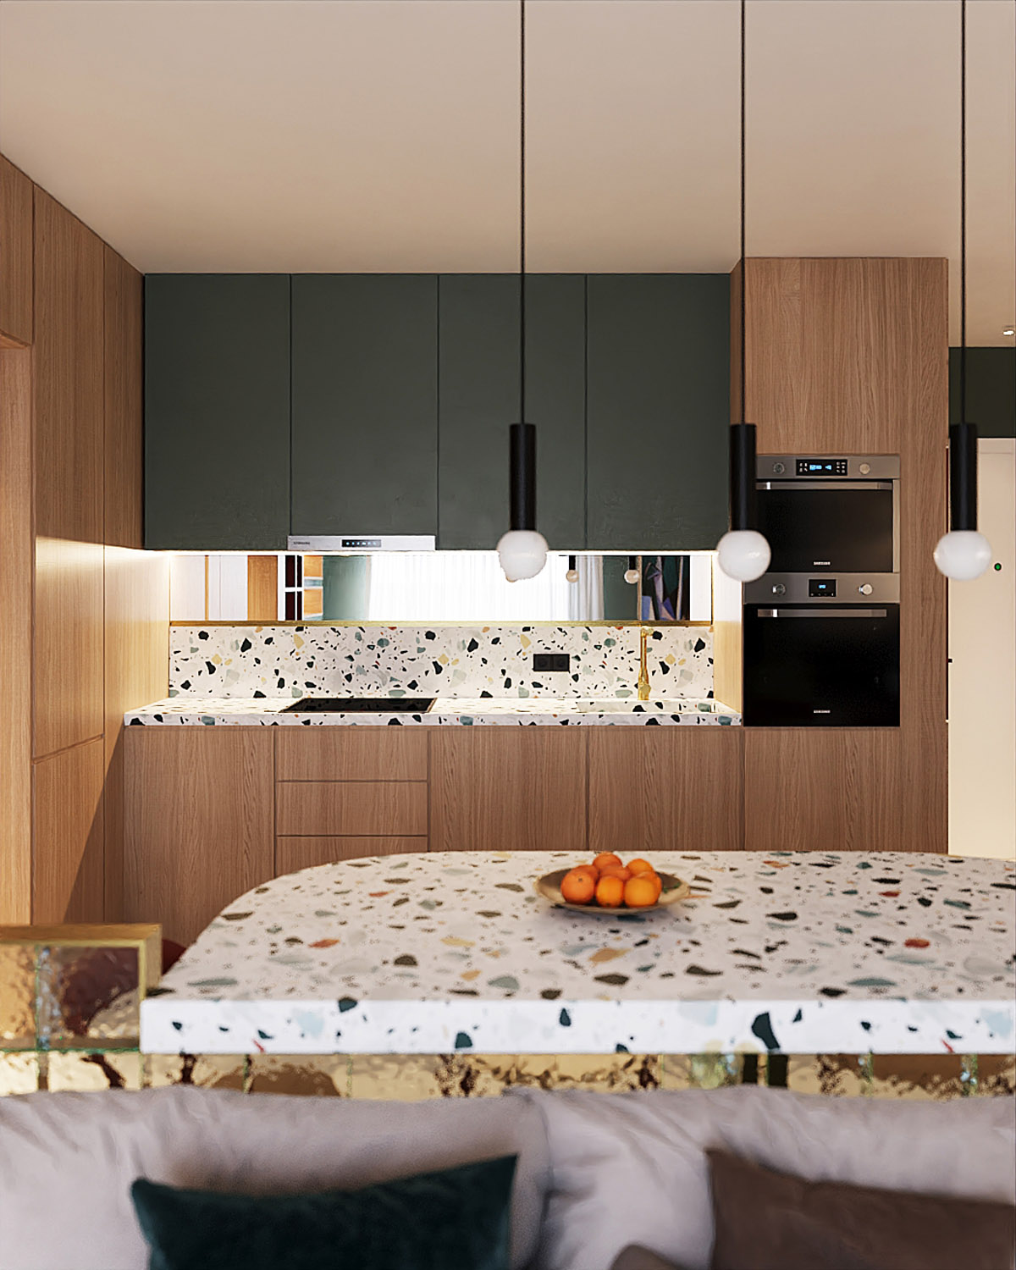
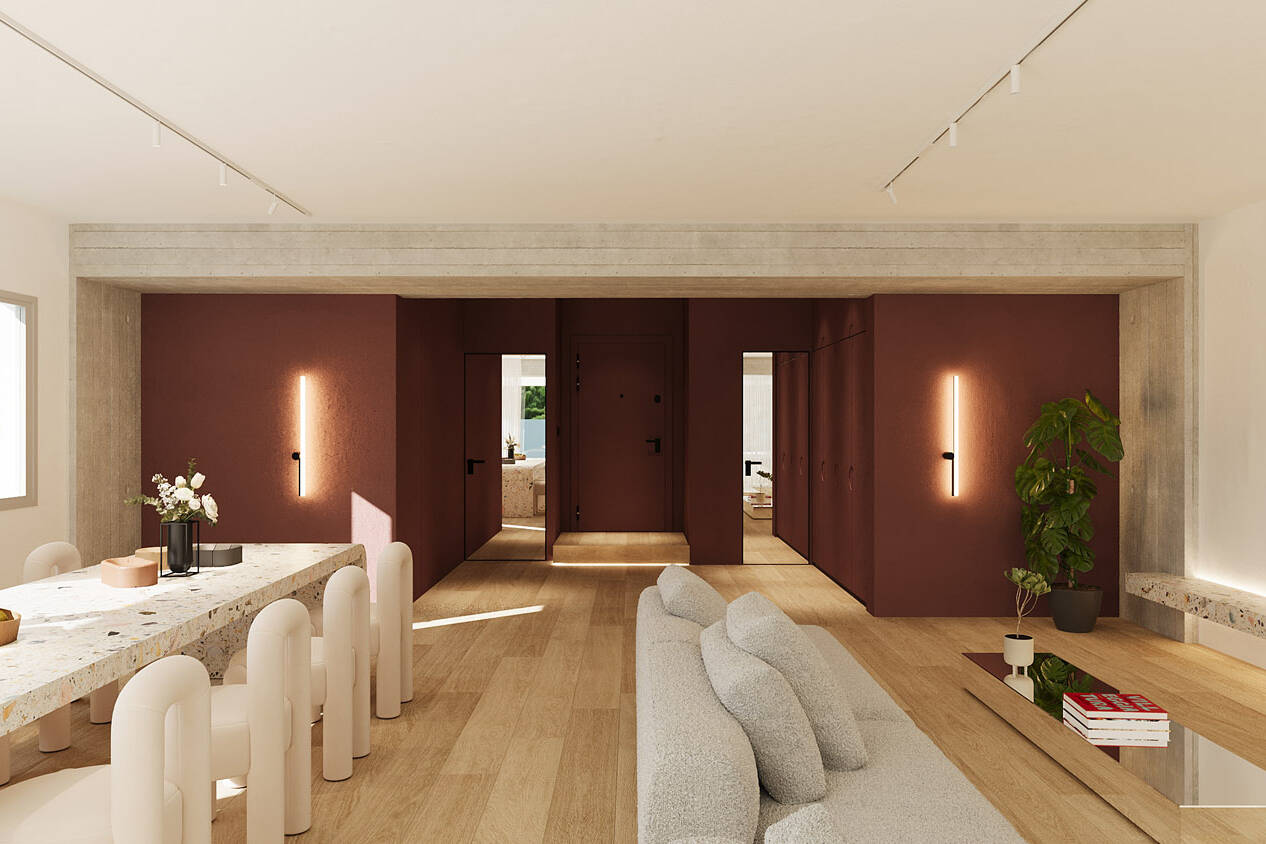
Based on all these conditions, the design focused on restoring spatial functionality by introducing selective interventions that inevitably required certain compromises, in order to accommodate all programmatic needs within the 83 sq.m. footprint. As a result, the wall containing the entrance to the third bedroom was repositioned at the expense of the living areas, allowing access to the room to become private and mediated through the enclosed corridor. The bedroom itself was enlarged, making space for a more generous wardrobe.
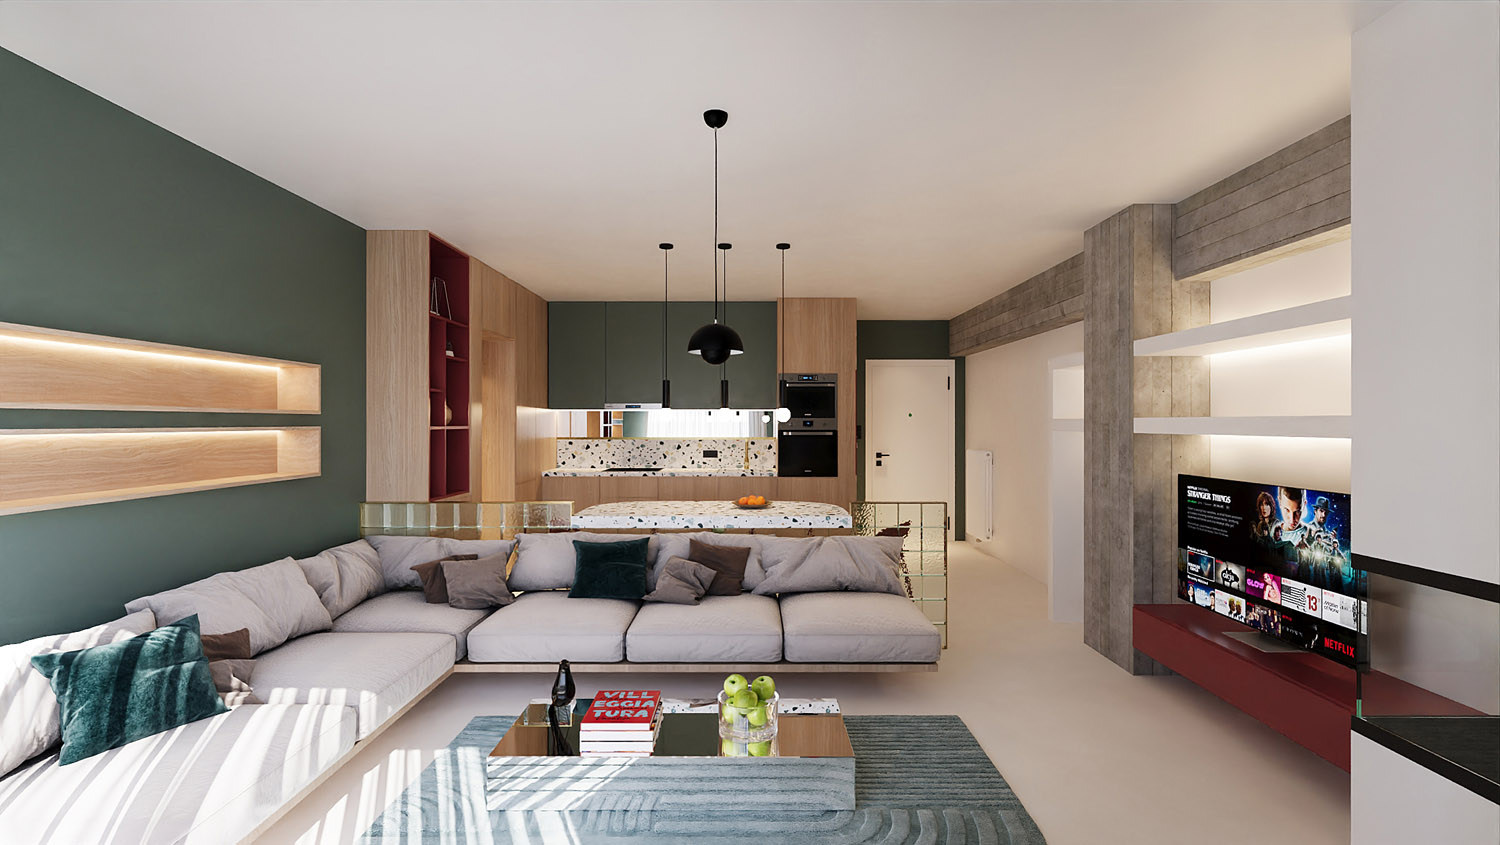
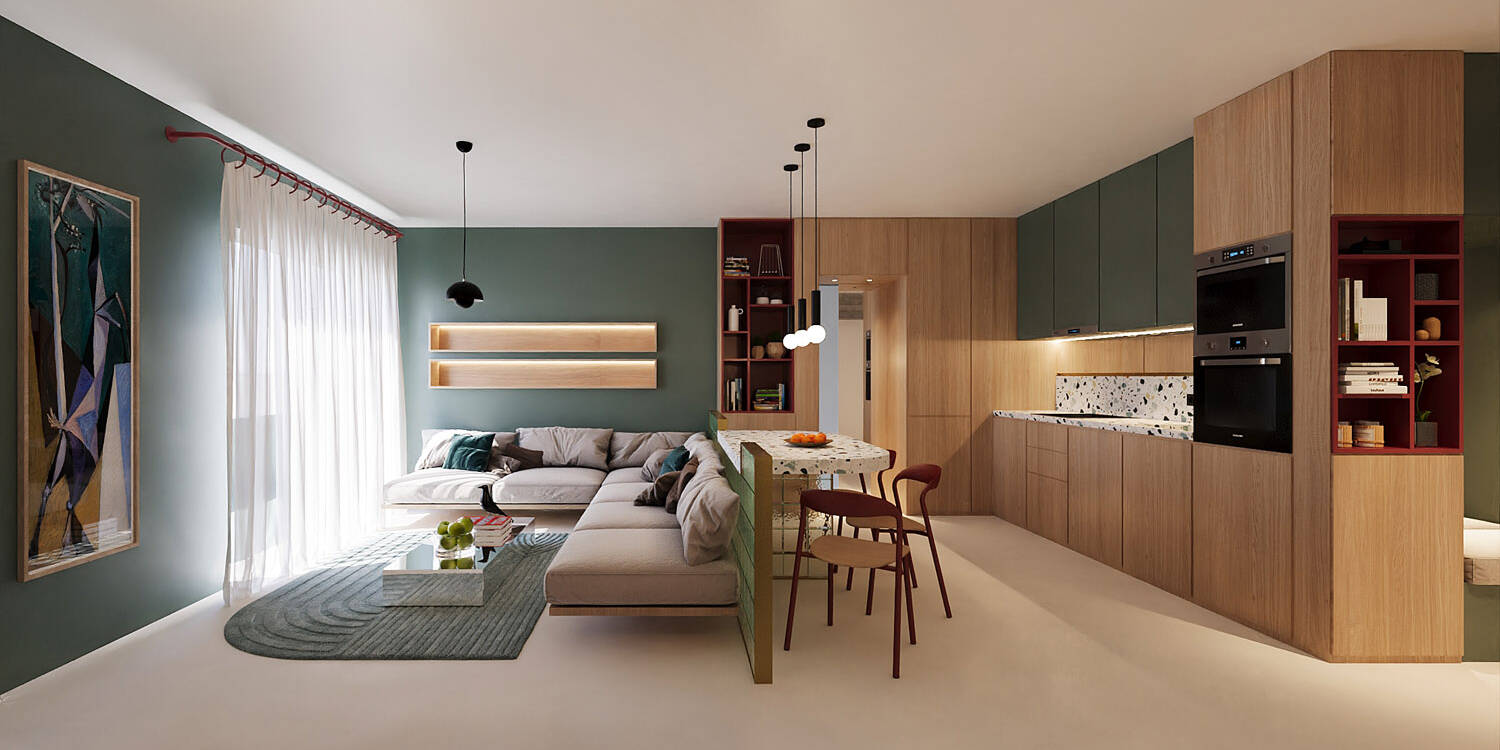
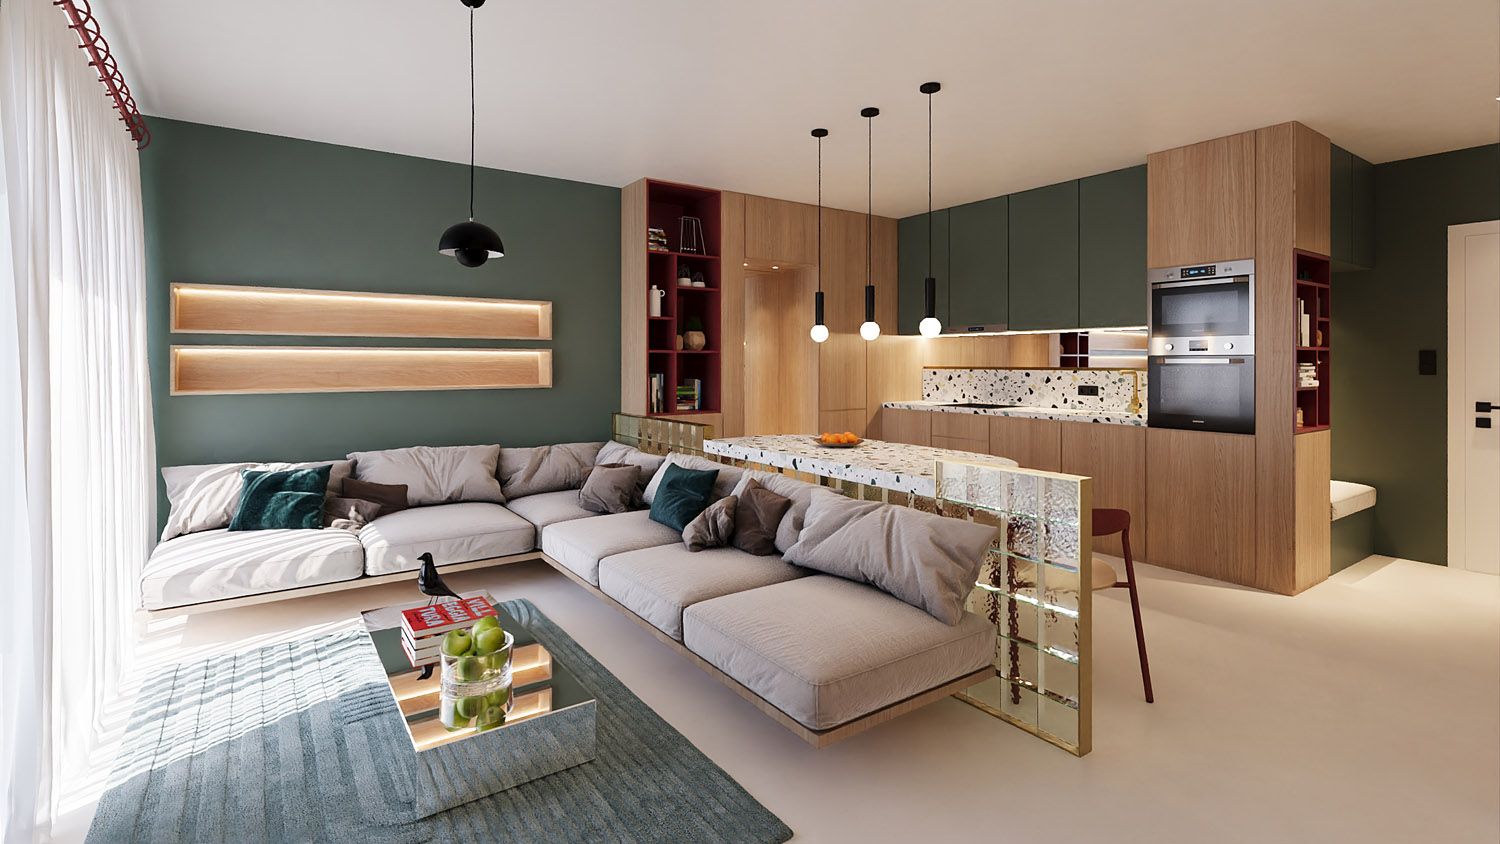
At the same time, the newly formed wall becomes the basis for a continuous timber structure with integrated storage solutions. This element unfolds along the apartment, beginning in the entrance hall where it provides a seating nook for reception, transitioning into a kitchen counter with built-in appliances, then into wardrobes that define the passage toward the bedrooms, and finally into a shelving unit serving the living area.
A glass-block partition supports a dining table for four, with the possibility of extending it to accommodate eight. Its materiality engages in dialogue with the kitchen counter, where a strip of mirror at its edge introduces depth and reflects both light and the surrounding space, enhancing spatial continuity.
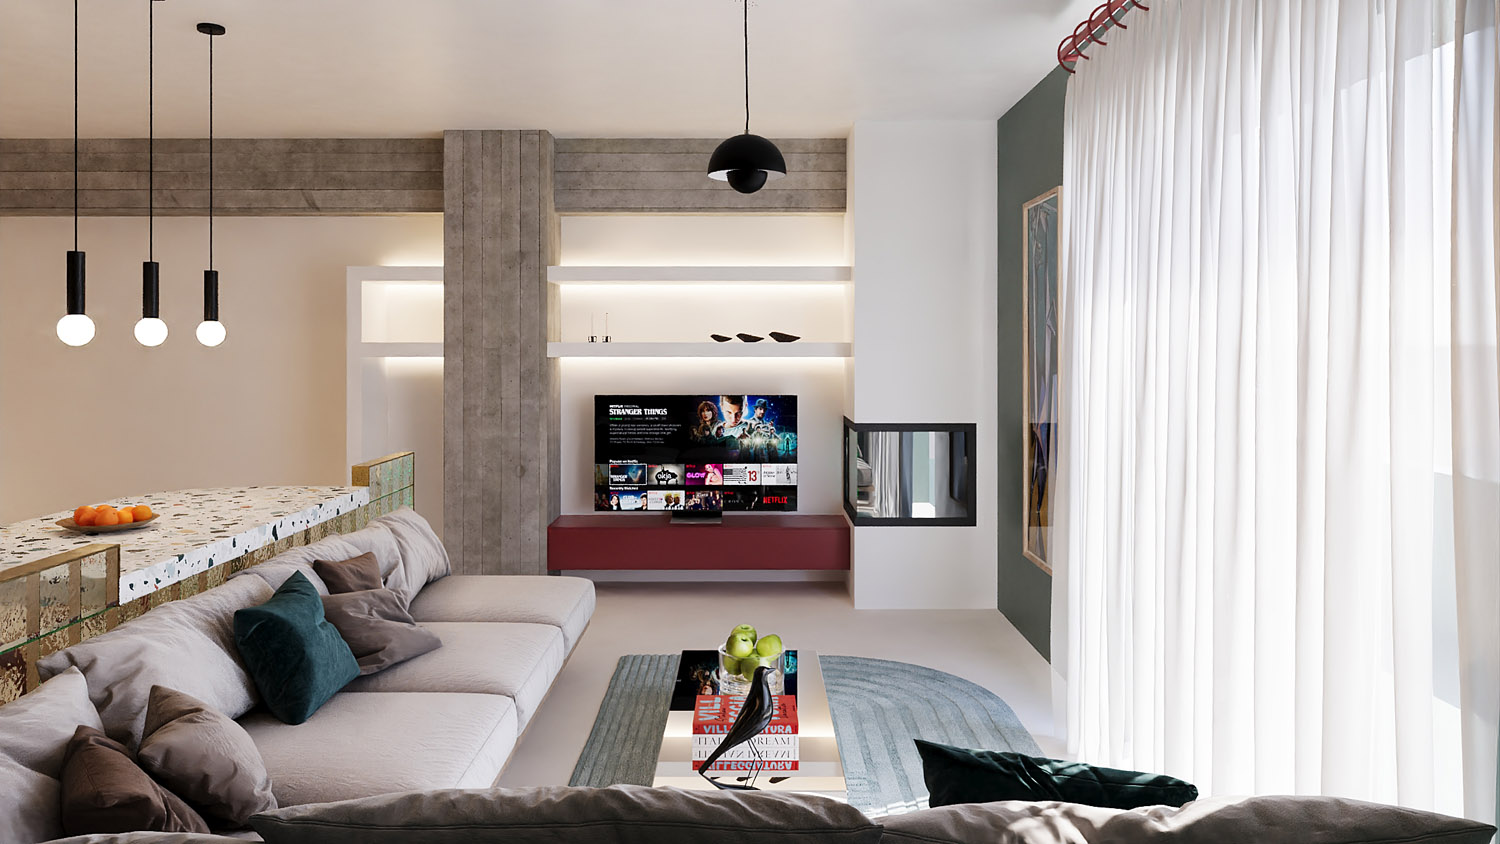
A new living corner is now formed, oriented toward the fireplace, the television, and the balcony doors. The fireplace is reconfigured as a rectangular energy-efficient unit and integrated into a broader shelving composition with concealed lighting, anchored to the column and beam, which are now revealed in exposed concrete, giving them a stronger architectural presence within the space.