
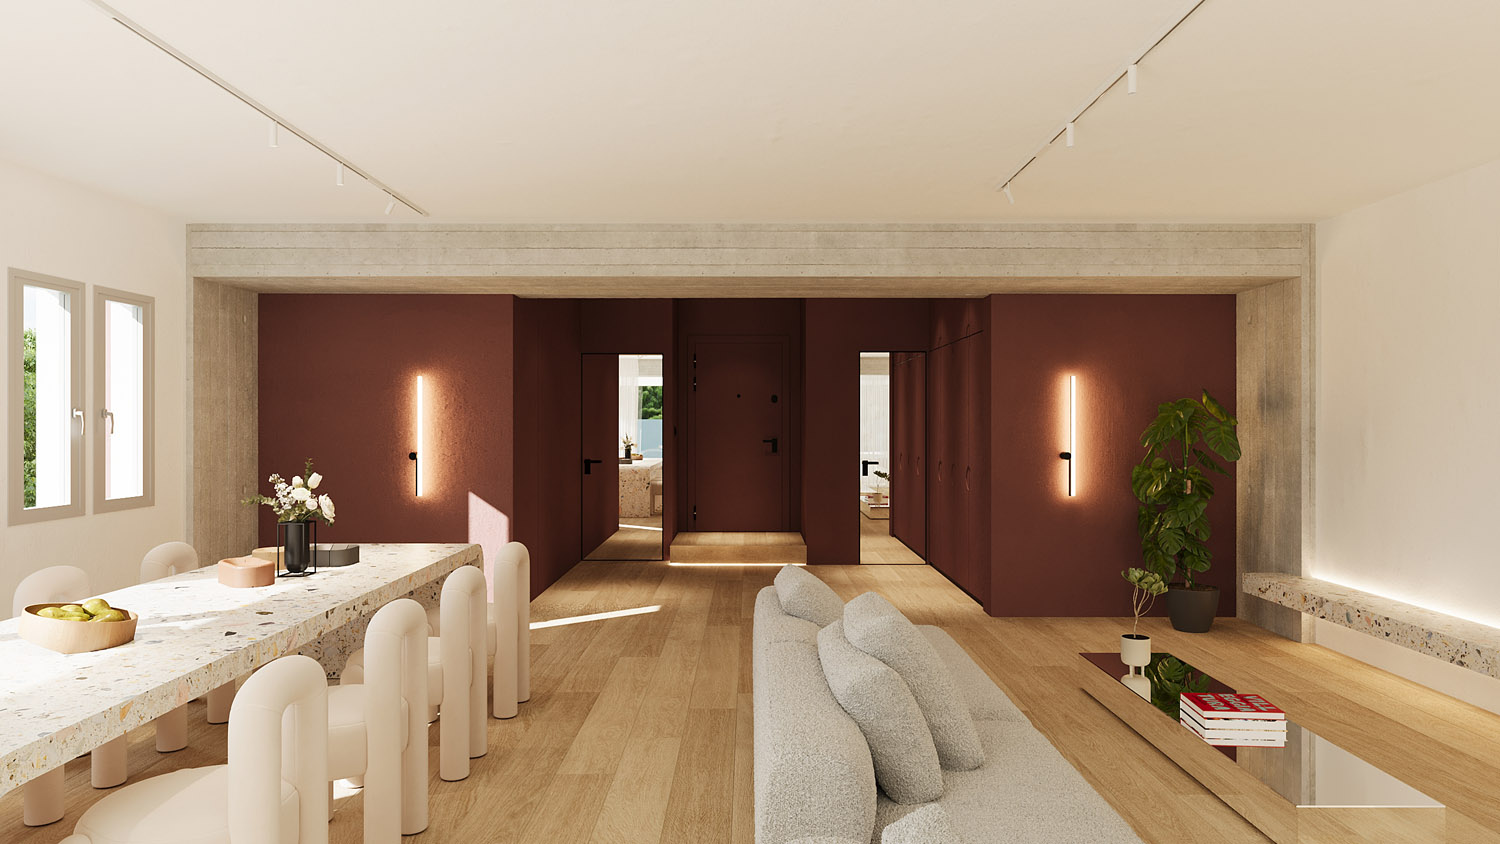
34+4 Ground Floor
The ground floor of this residential complex in Thrakomakedones is redesigned in a way that dissolves the boundaries between interior and exterior, allowing the garden landscape to extend into the living areas and creating a sense of calmness and warmth.
At the same time, materiality and warm color tones reinforce the character of the space.
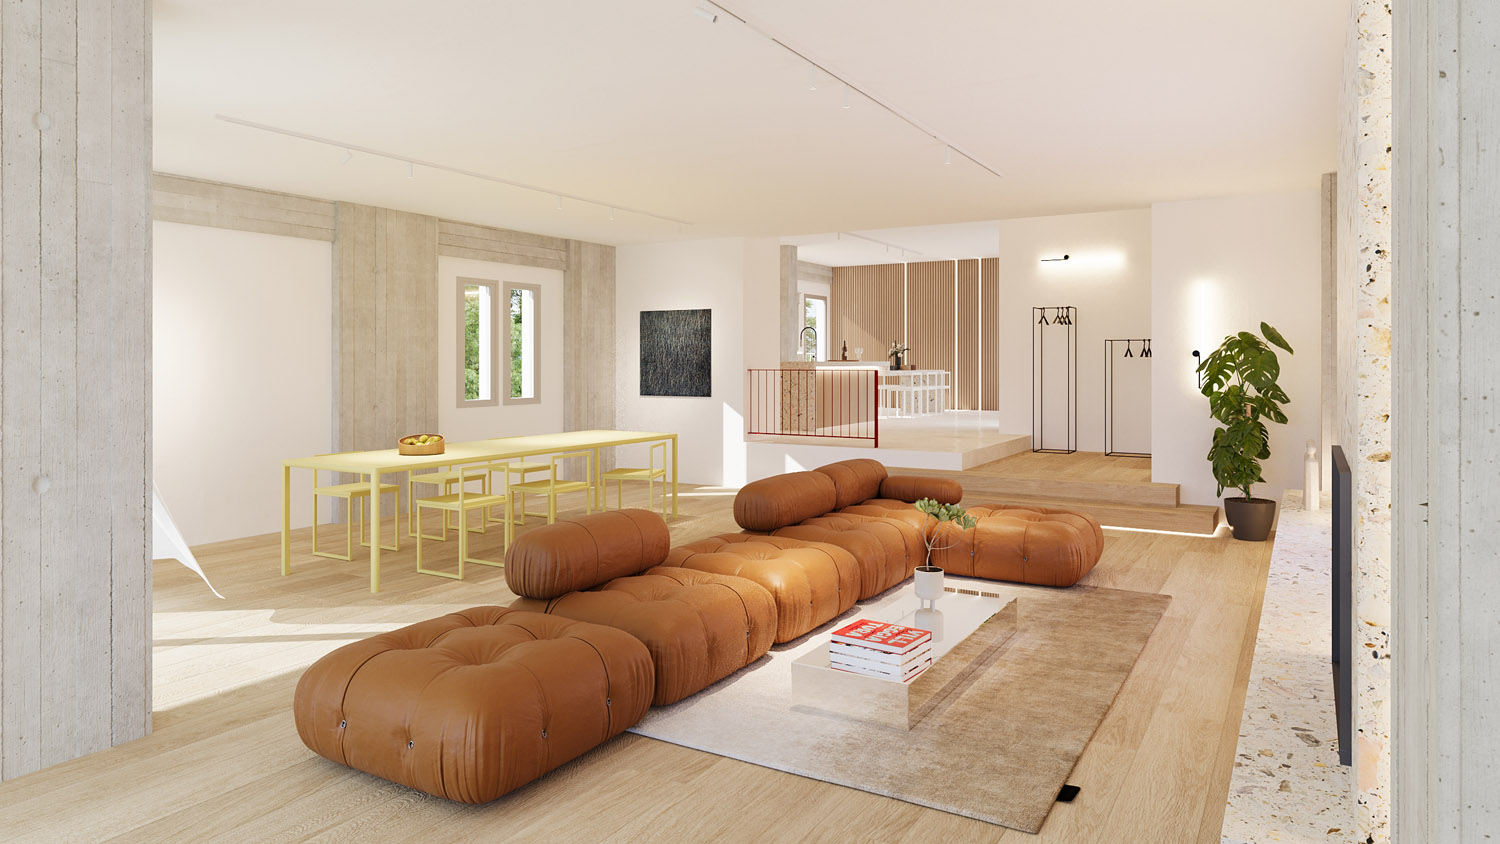
34+4 Top Floors
The top floors of this residential complex in Thrakomakedones are redesigned with an emphasis on the clear organization of the open living space and the fluid transition between its functional zones. The clarity of the layout, combined with material continuity and controlled lighting, creates a calm and balanced living environment where natural light diffuses evenly throughout the space.
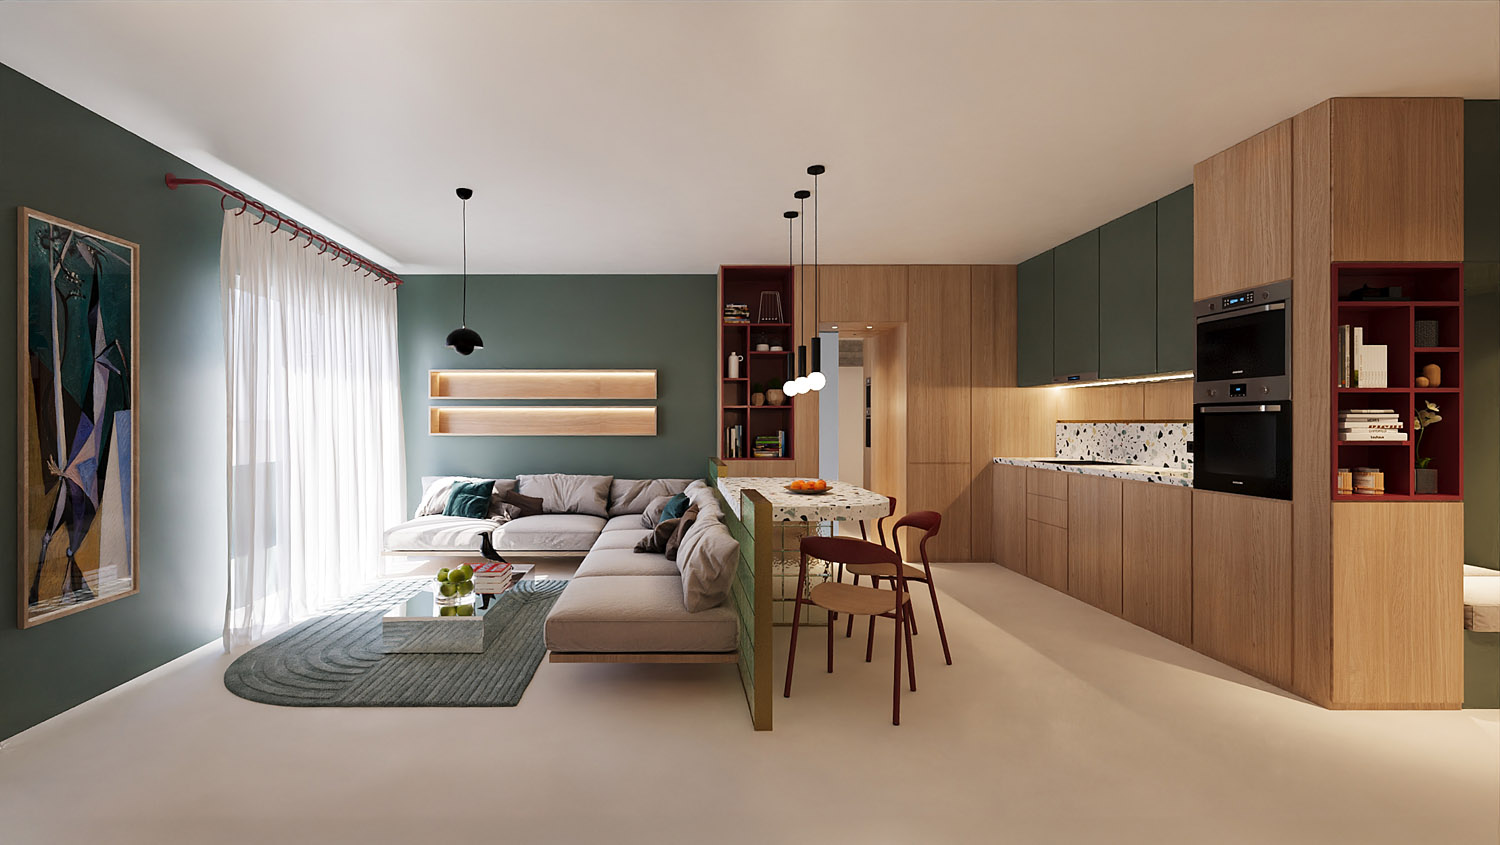
Apples and oranges
The new design of this 85 sq.m. three-bedroom apartment includes subtle modifications to the floor plan to ensure a proper distribution of space among the required sub-areas in a functional way.