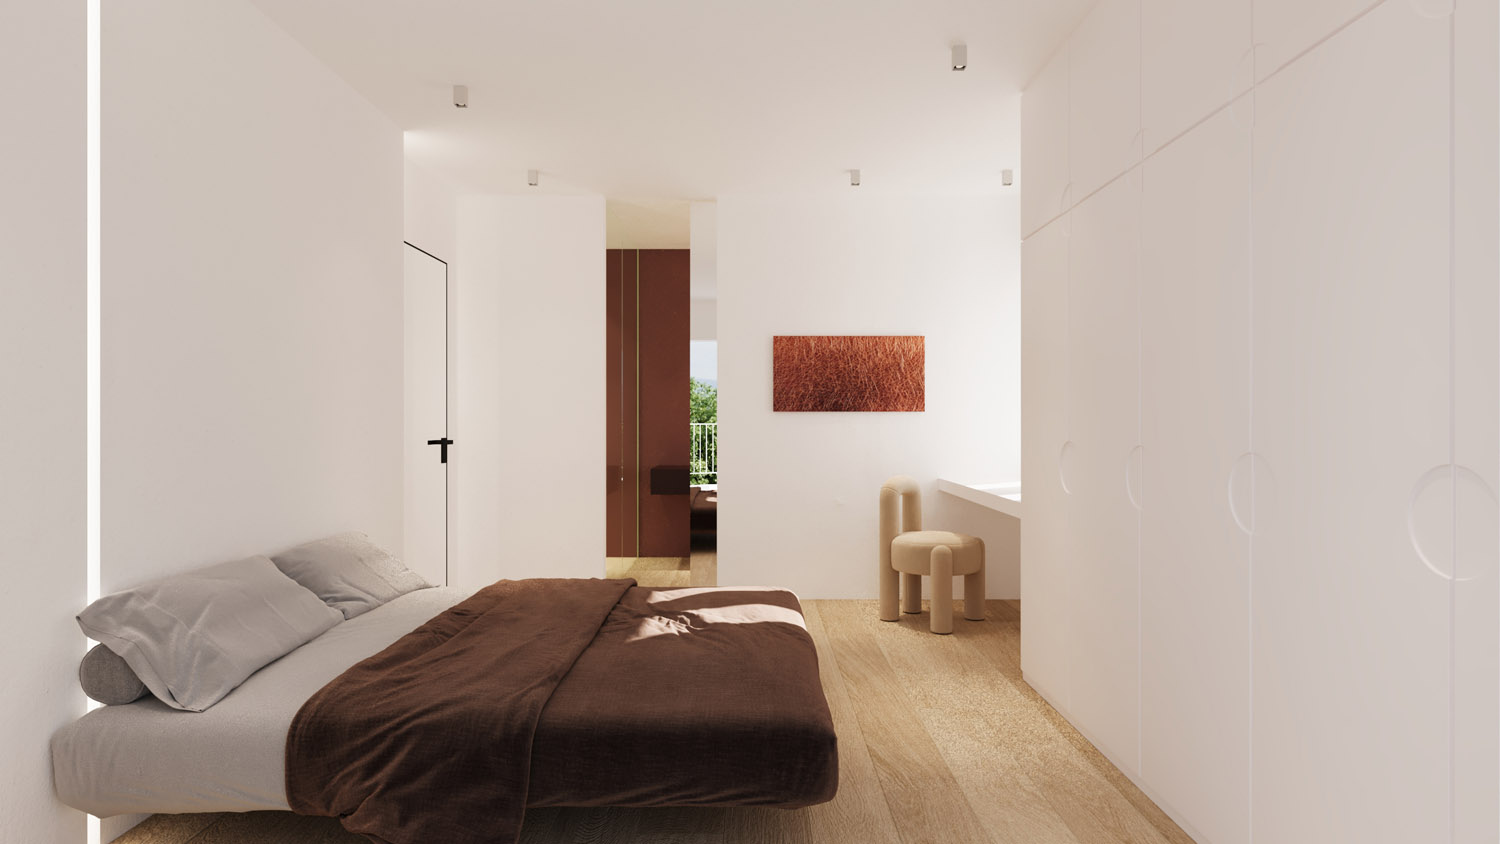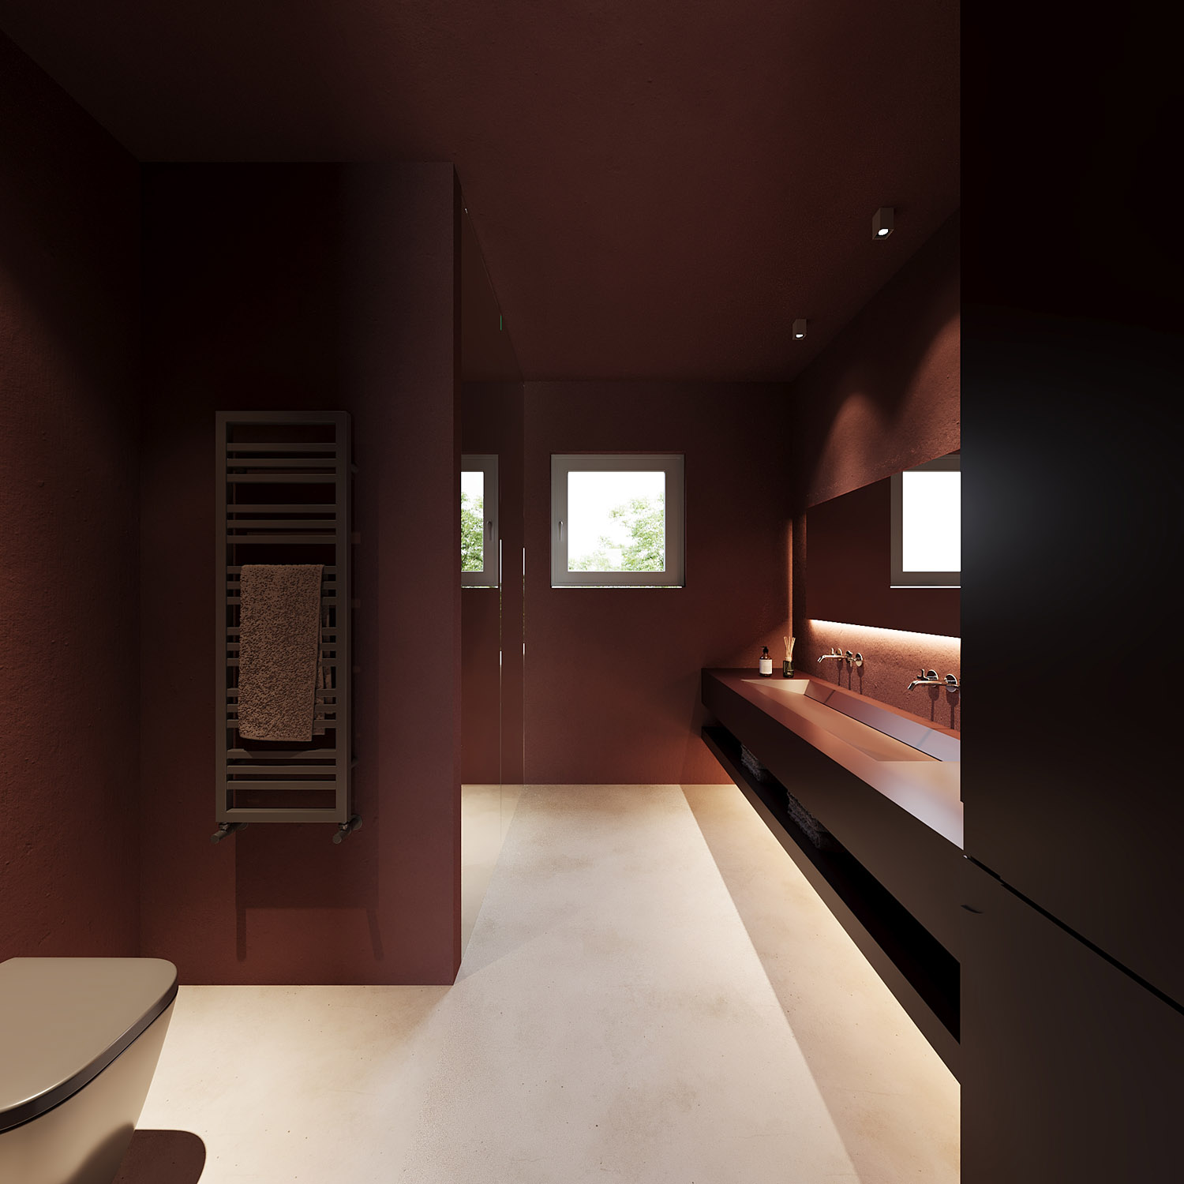
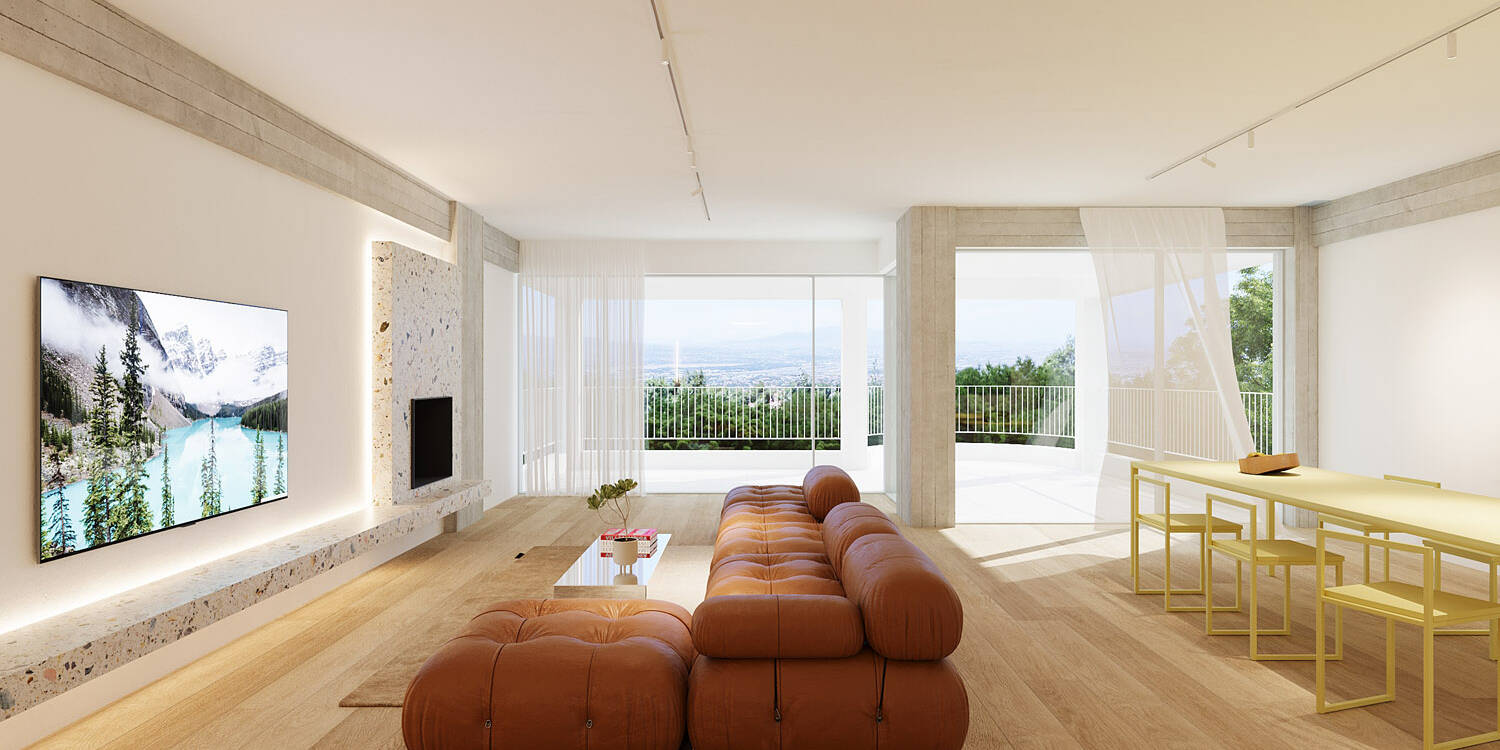
A space where interior and exterior meet effortlessly. Natural light, warm textures, and open visual perspectives dissolve the boundaries between the living area and the garden.
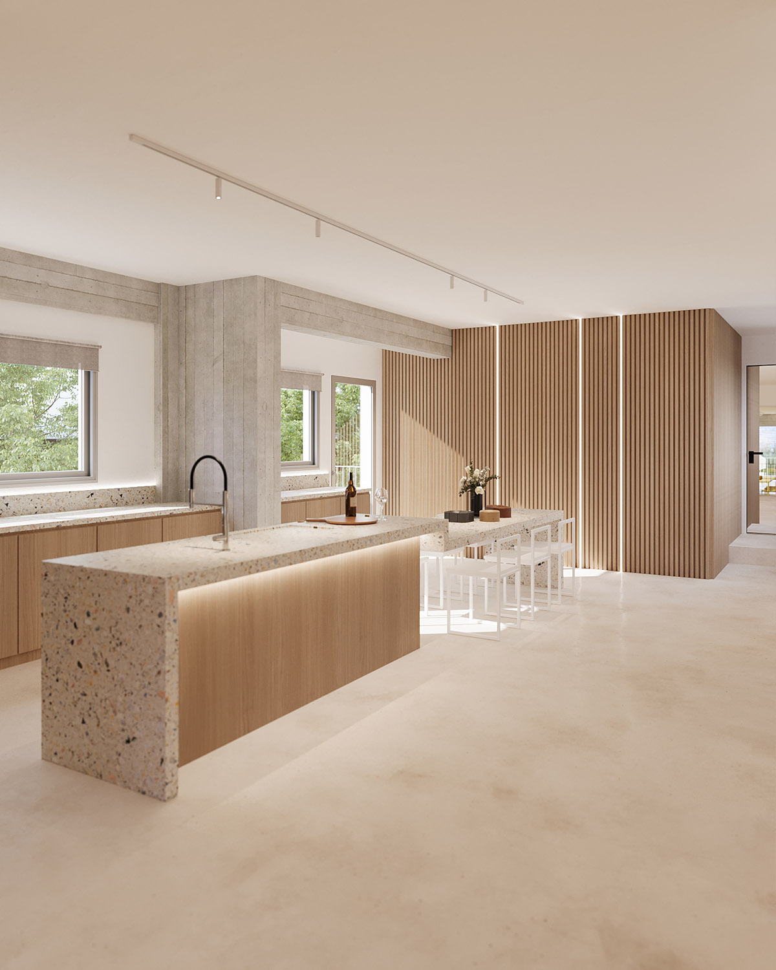
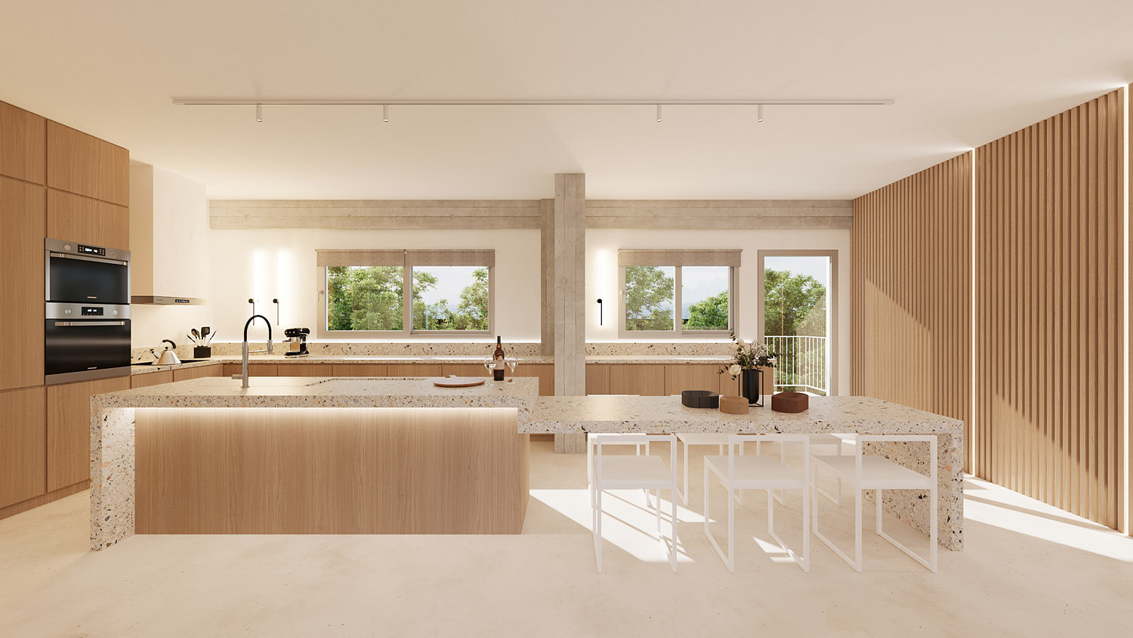
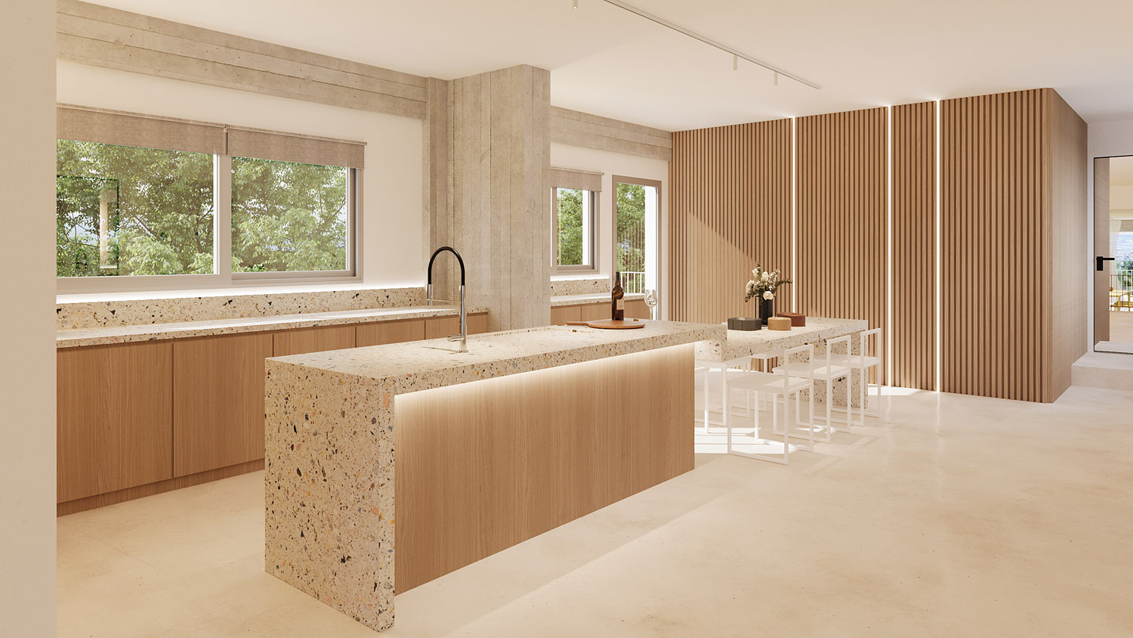
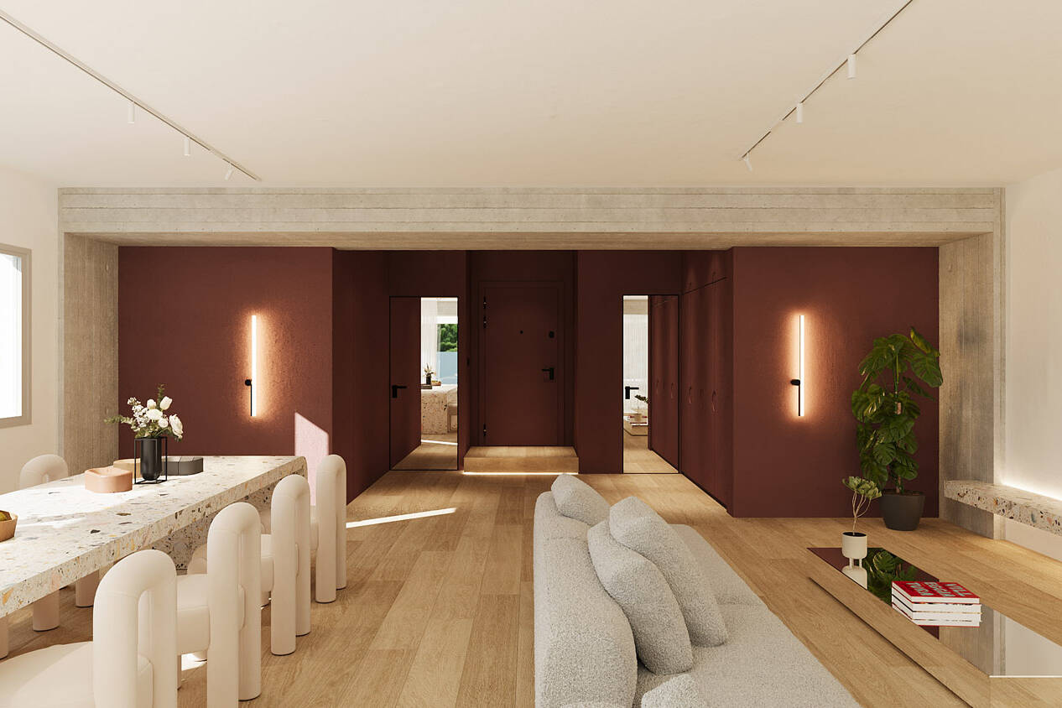
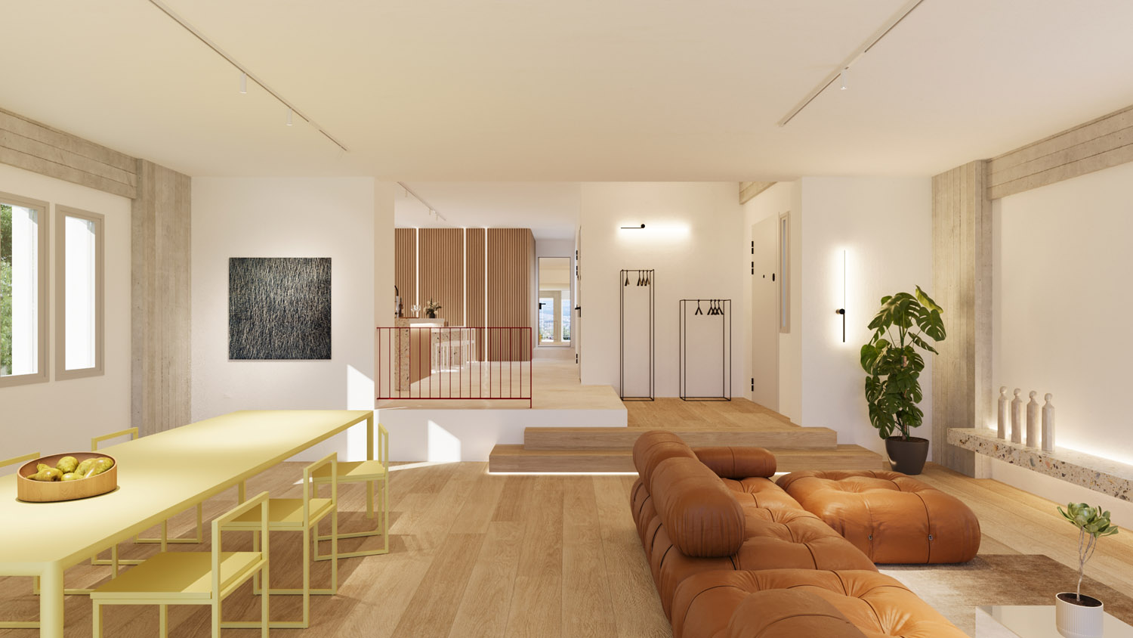
The entrance unfolds into a fluid, open-plan layout where the living area, kitchen, and transitional spaces connect effortlessly with one another. Visual continuity and material cohesion enhance the clarity of the space, while subtle boundaries define each area without interrupting the overall flow.
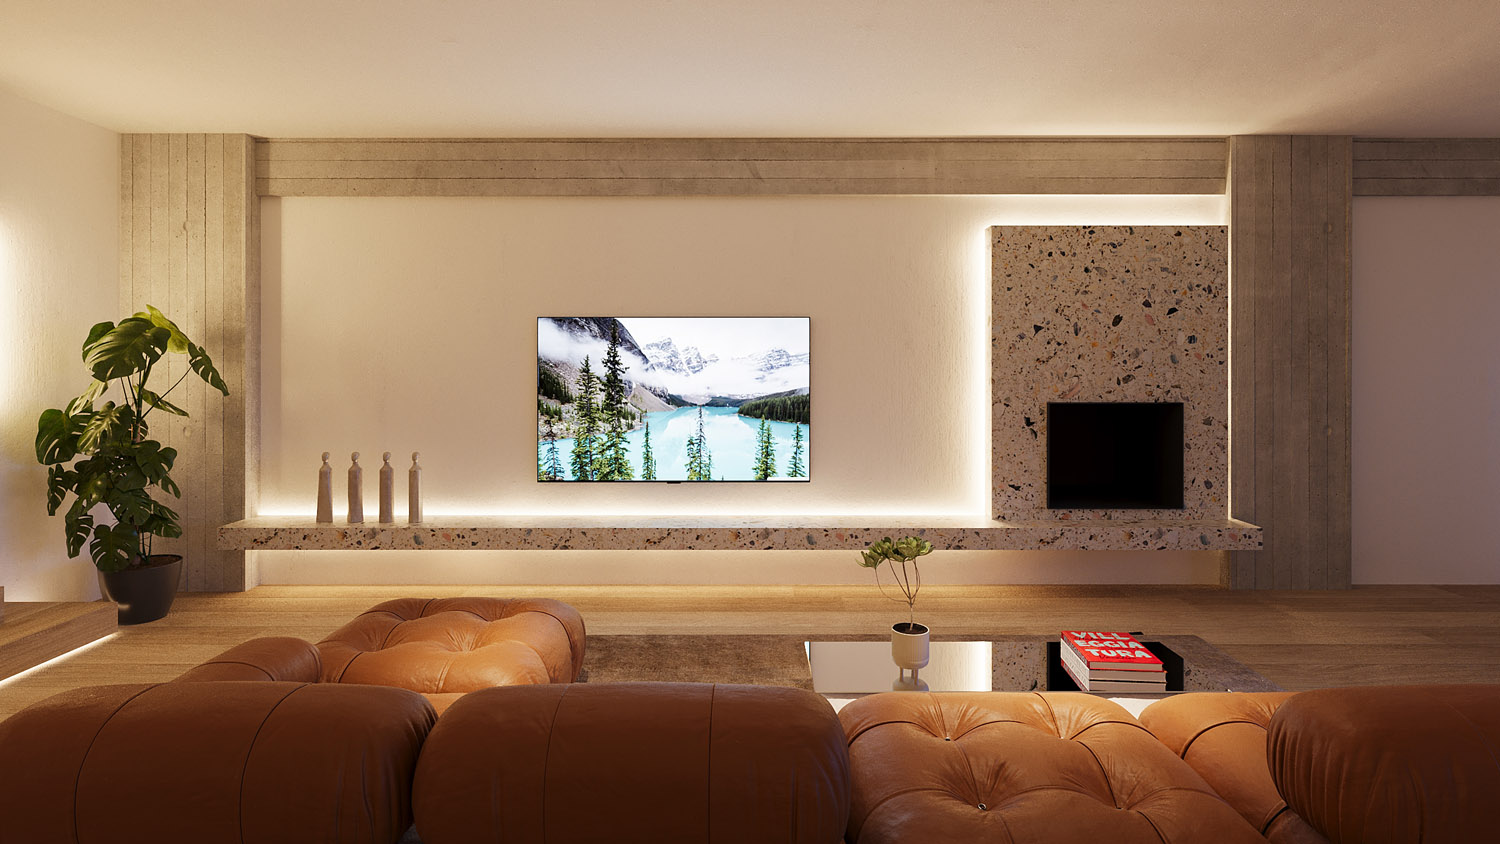
At the same time, the presence of the exposed structural framework acts as a stable, grounded reference within the composition. In contrast, concealed lighting introduces a sense of lightness and diffusion, while mirrors visually expand the space by bringing the exterior inward. The design encourages movement, interaction, and natural light to flow freely, creating a unified yet functionally distinct core of the home.
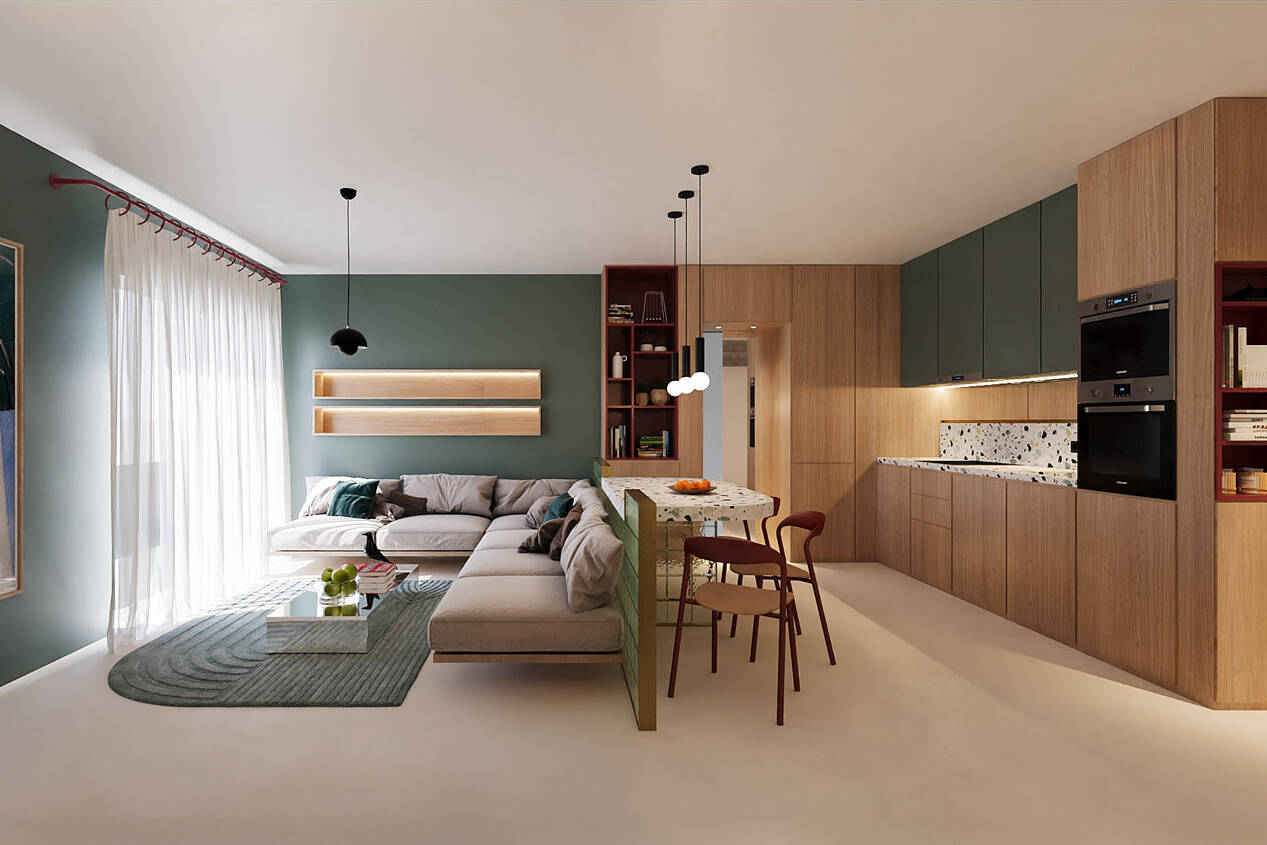
A study in clarity, functionality, and warm materiality. Through the redefinition of space and a subtle sense of expansion, the kitchen is transformed into a central, fluid core of daily life, designed both for practicality and sensory comfort.