When the brand becomes space
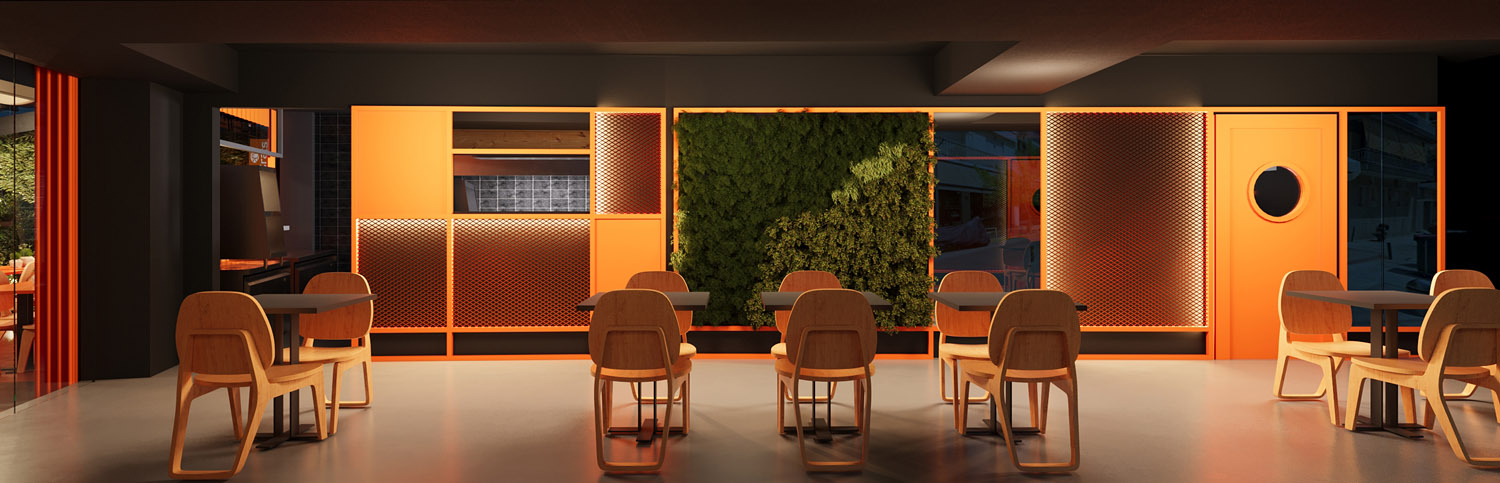
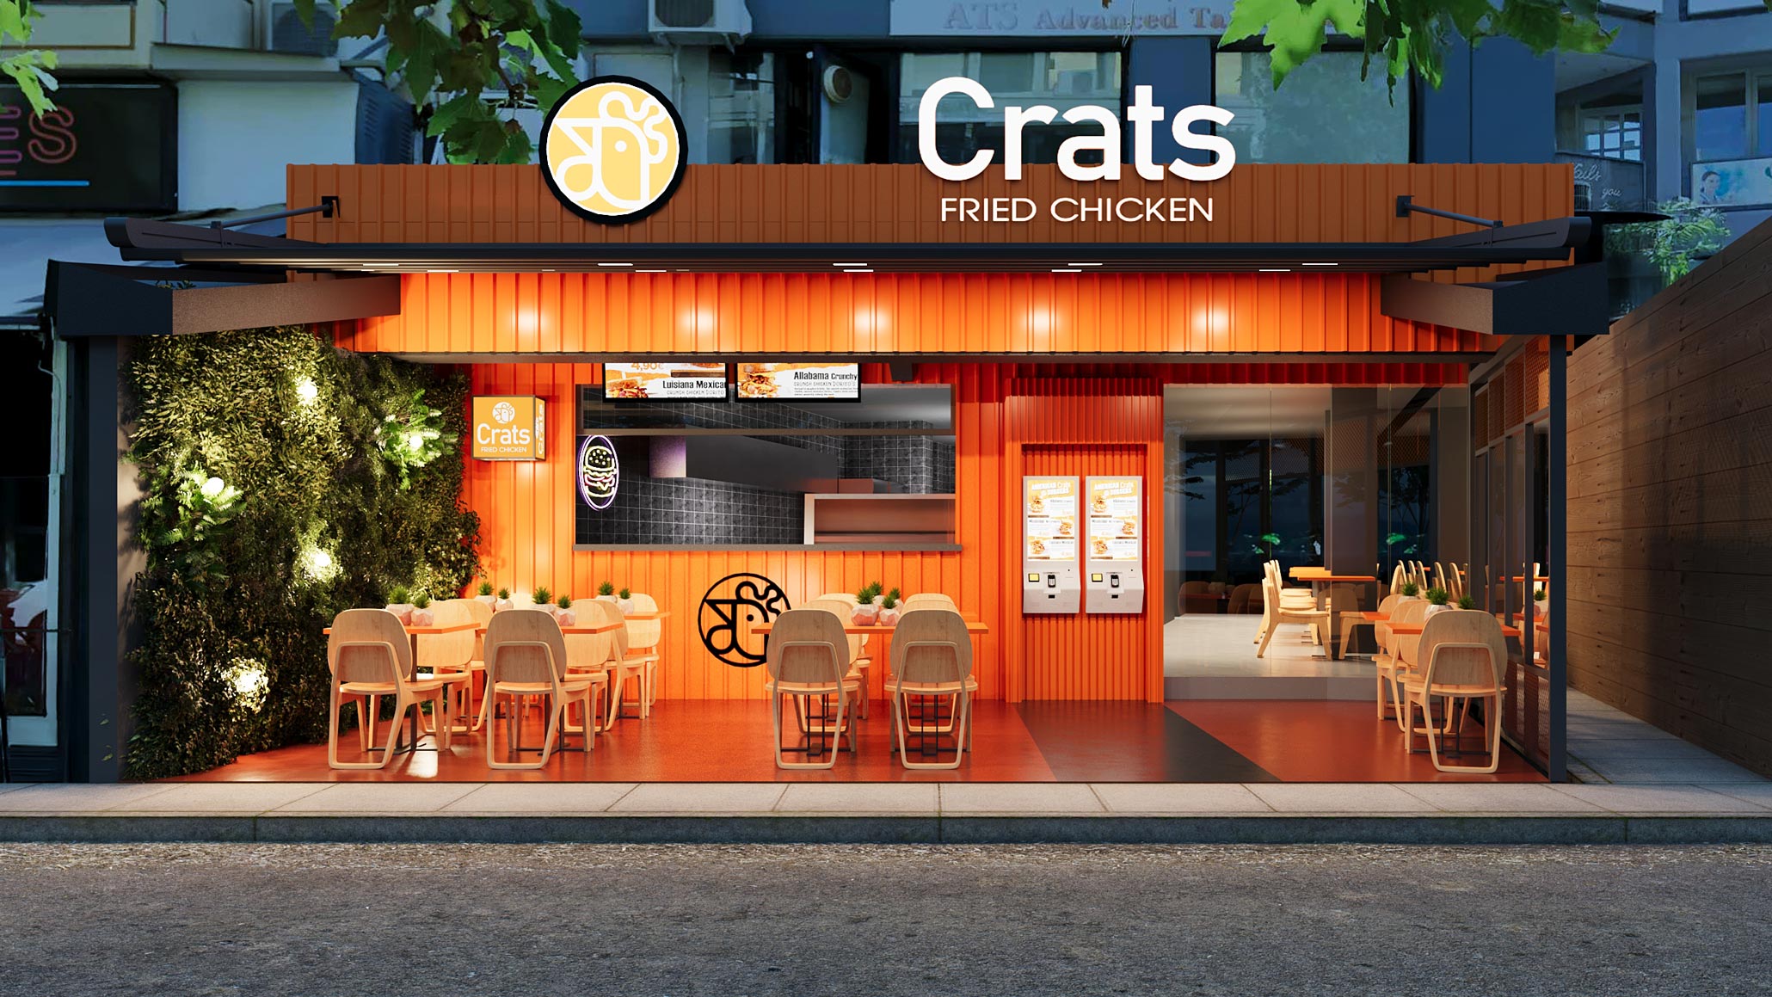
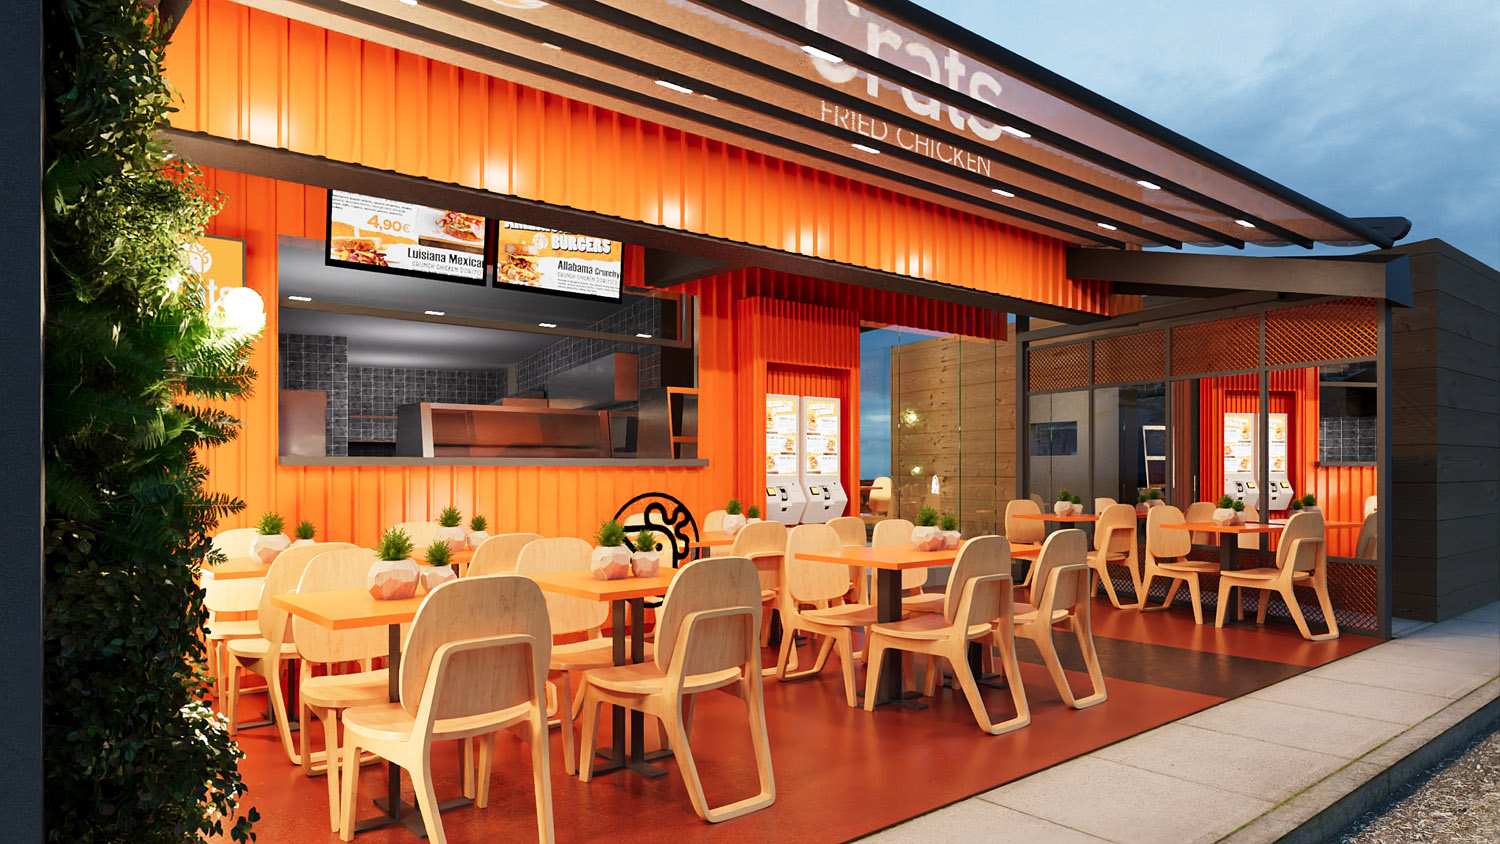
The project concerns the design of a food retail store for the CRATS brand in Peristeri, aiming to create a strong and immediately recognizable spatial identity for a contemporary fast casual concept. The proposal is structured around extroversion and continuous interaction with the urban environment.
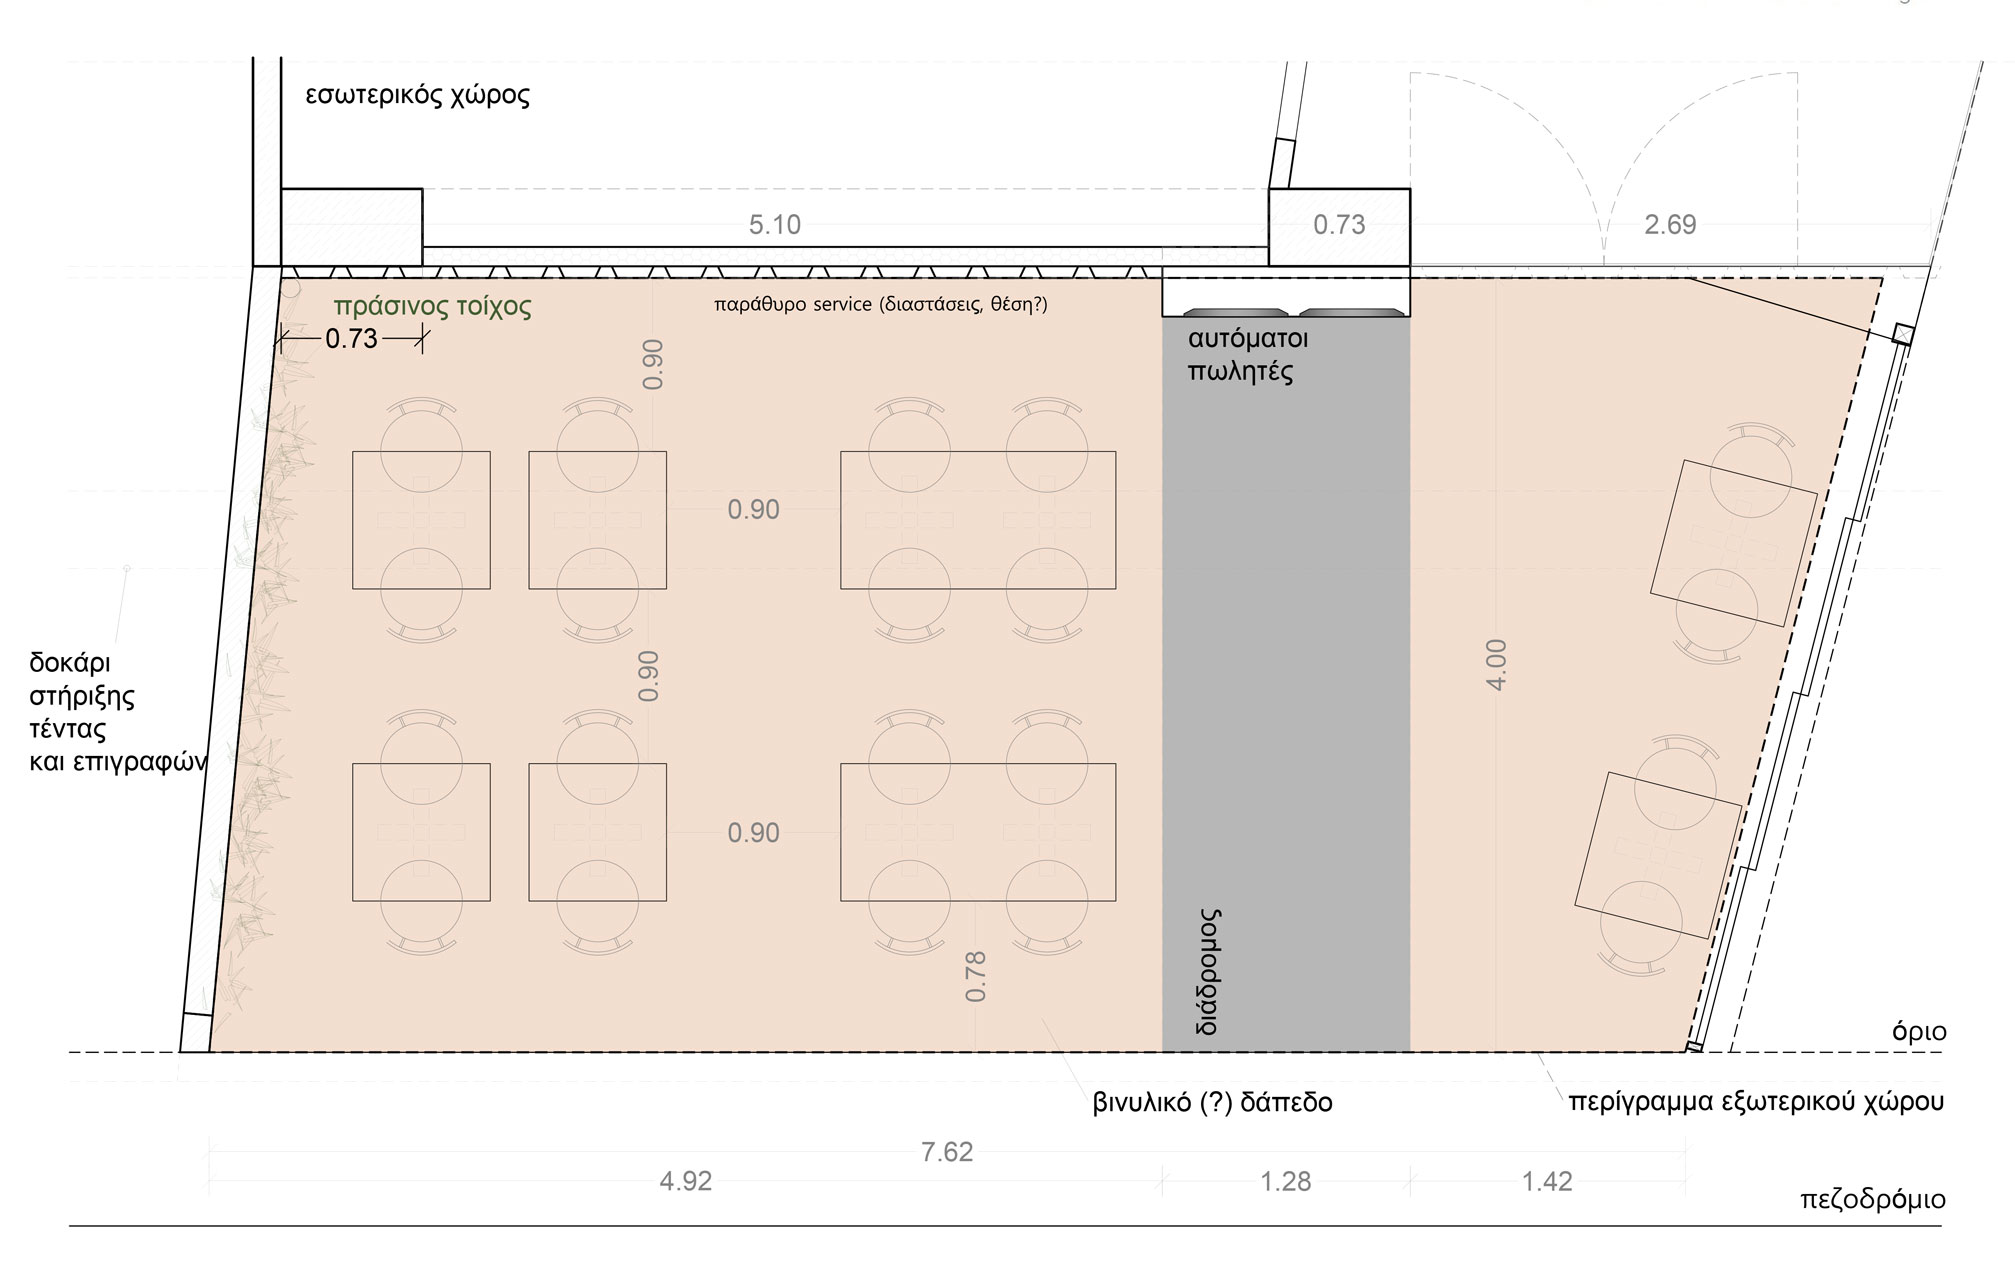
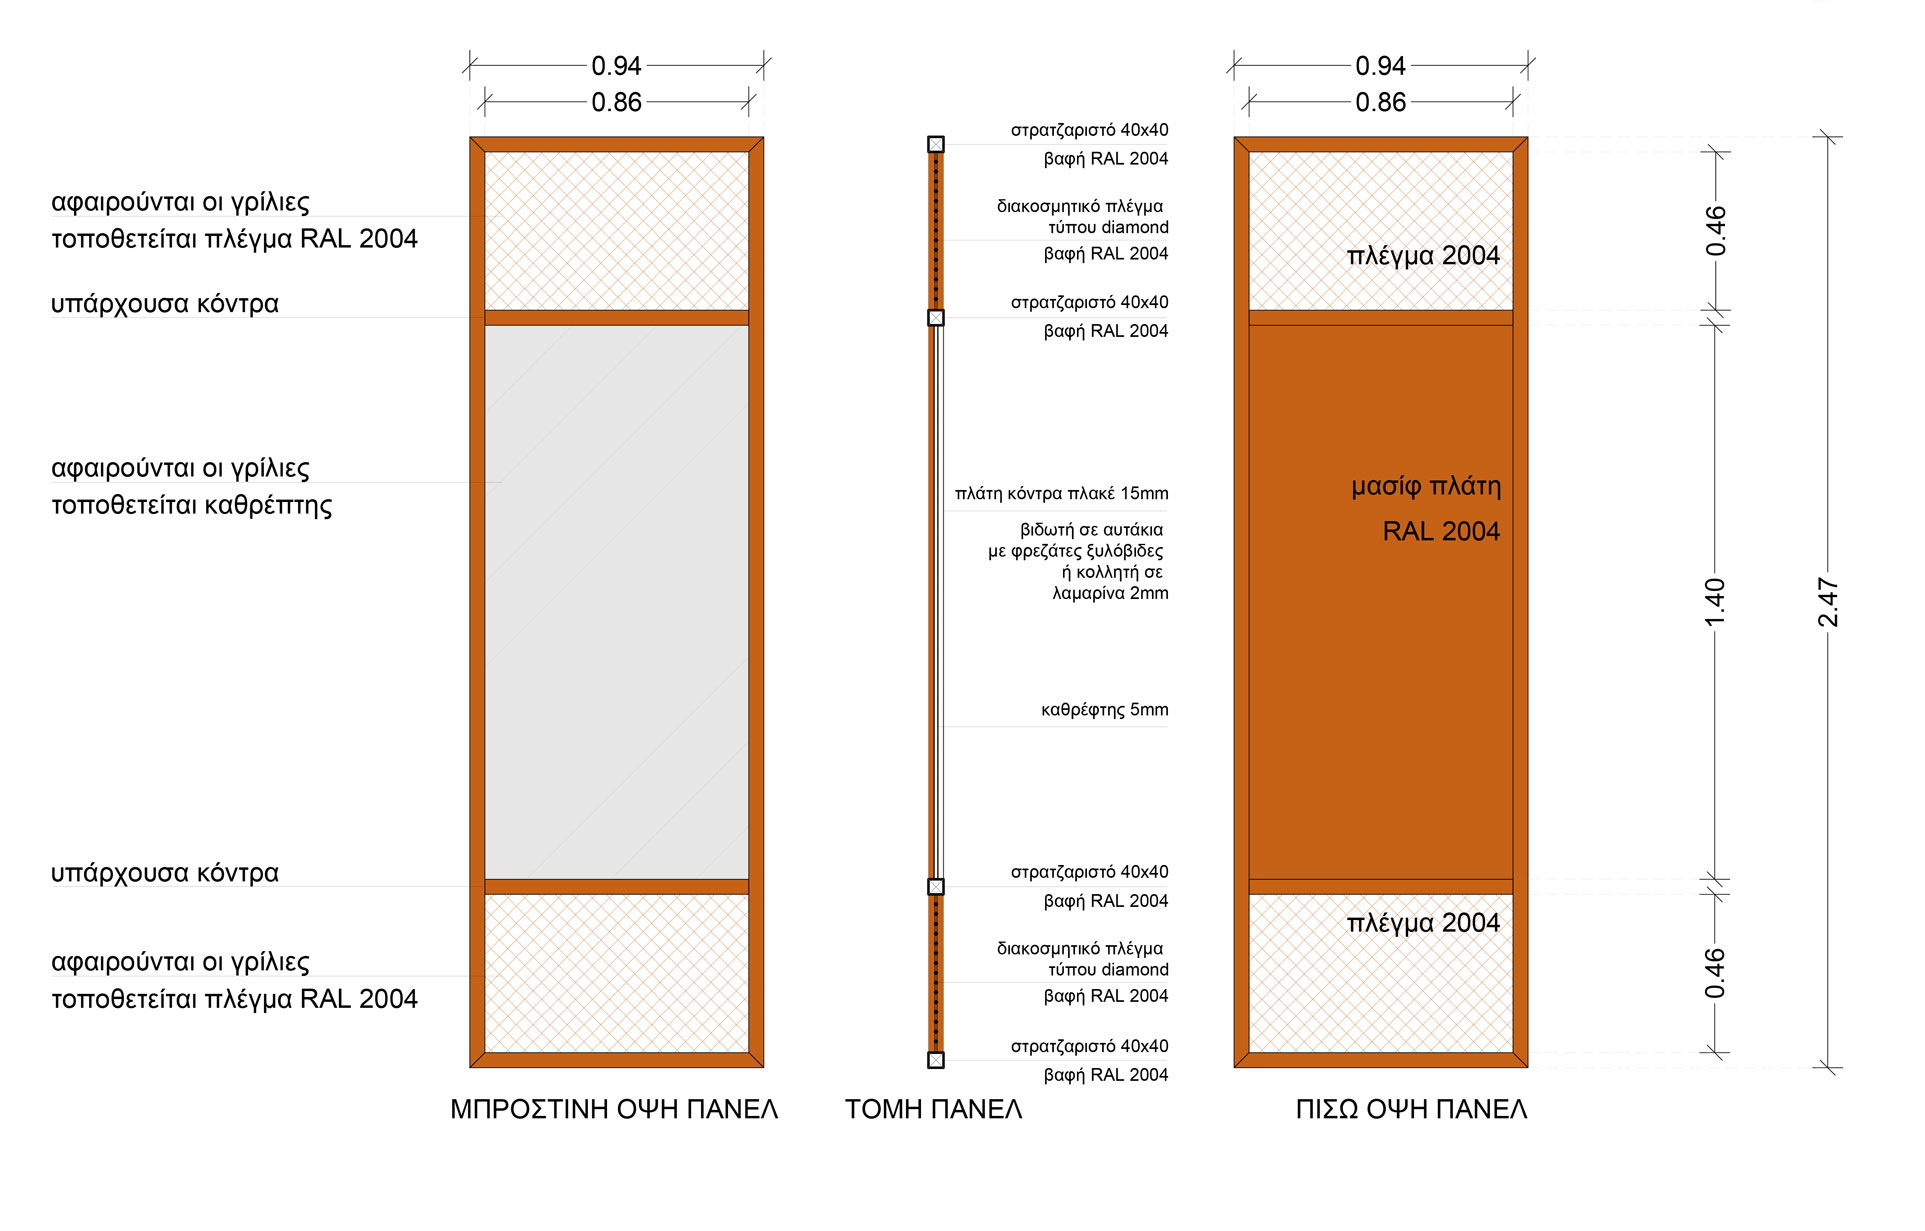
The outdoor space is organized through clear functional zones with a legible flow. An orange epoxy resin floor defines the seating areas, while a linear black pathway guides movement toward the automated vending points. Artificial planting, a key element of the brand, combined with spot lighting, introduces a warmer and more approachable layer, acting as a counterpoint to the industrial expression of the metal structures. Alongside, a modular system of sliding metal panels—integrated with perforated meshes and mirrors—organizes the space, allowing flexibility and adaptability in use, while mirrors amplify light and spatial depth.